


+19199079906
The M Homes Group





Seller Representative Howard Hanna Allen Tate LAKE ROYALE
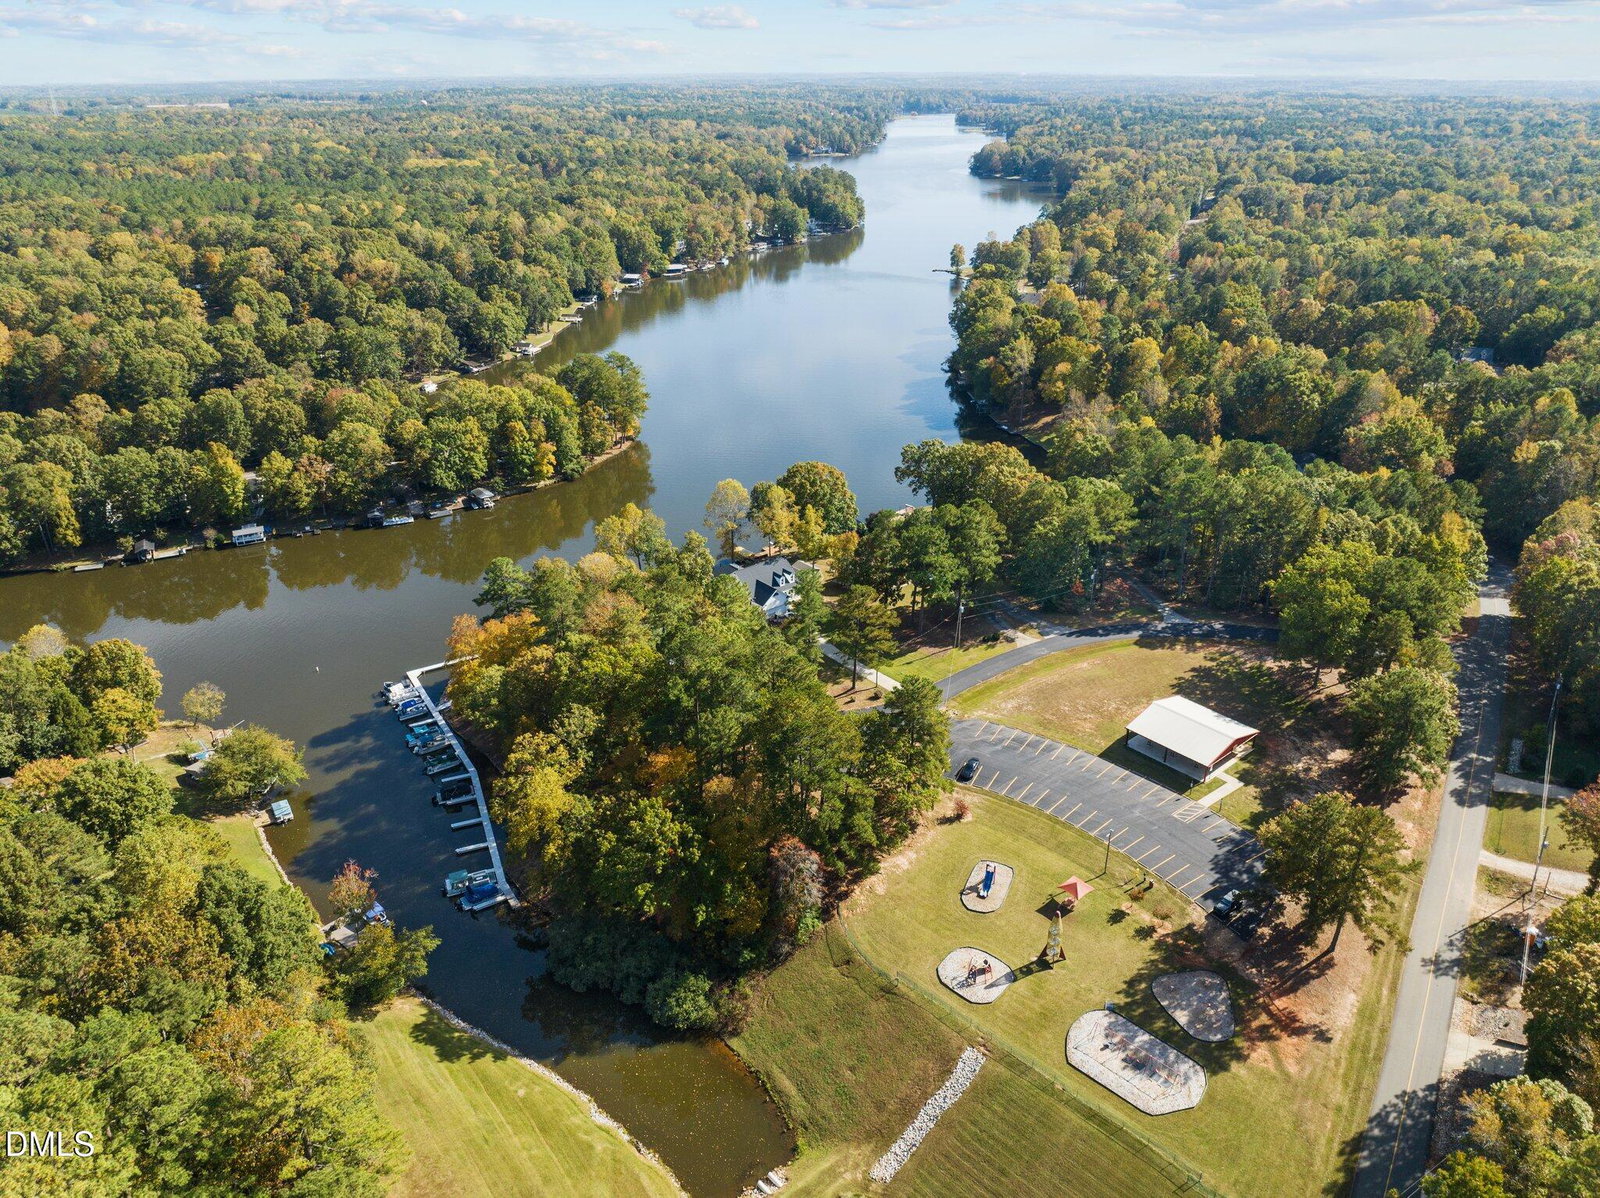
BRAND-NEW 6-FT CEDAR PRIVACY FENCE JUST INSTALLED! Welcome to beautiful, gated Lake Royale! This well-maintained 2,299 sq. ft. home offers 3 bedrooms, 3 full bathrooms, fresh paint, modern lighting, laminate flooring, and a cozy fireplace. The desirable split-bedroom floor plan features a main-level primary suite with a spacious walk-in closet, private bath with double vanities, walk-in shower, and separate enclosed toilet room. Two additional bedrooms and a full bath complete the main level. Upstairs offers a spacious second living area or bonus room with its own full bathroom, providing flexible space for guests, a home office, recreation, or additional living needs. Enjoy the outdoors from the screened porch overlooking the newly fenced backyard, complete with a beautiful 6-ft cedar privacy fence. The outdoor space also features a grilling patio, updated landscaping, and plenty of room to relax or entertain. A separate parking area tucked among the trees provides additional space for a boat, trailer. Lake Royale is a gated community surrounding a 345-acre lake, offering boating, fishing, swimming, beaches, community activities, and recreational amenities. The River Golf Course is conveniently located nearby. Don't miss this beautifully maintained home with flexible living spaces, attractive landscaping, extra parking, and fantastic outdoor features!
Listings provided courtesy of Triangle MLS, Inc. of NC, Internet Data Exchange Database. Information deemed reliable but not guaranteed. © 2026 Triangle MLS, Inc. of North Carolina. Data last updated .

