


+19199079906
The M Homes Group




Listing courtesy of Realty ONE Group Pivot Asheville. paula@rogpivot.com
Seller Representative Realty ONE Group Pivot Asheville
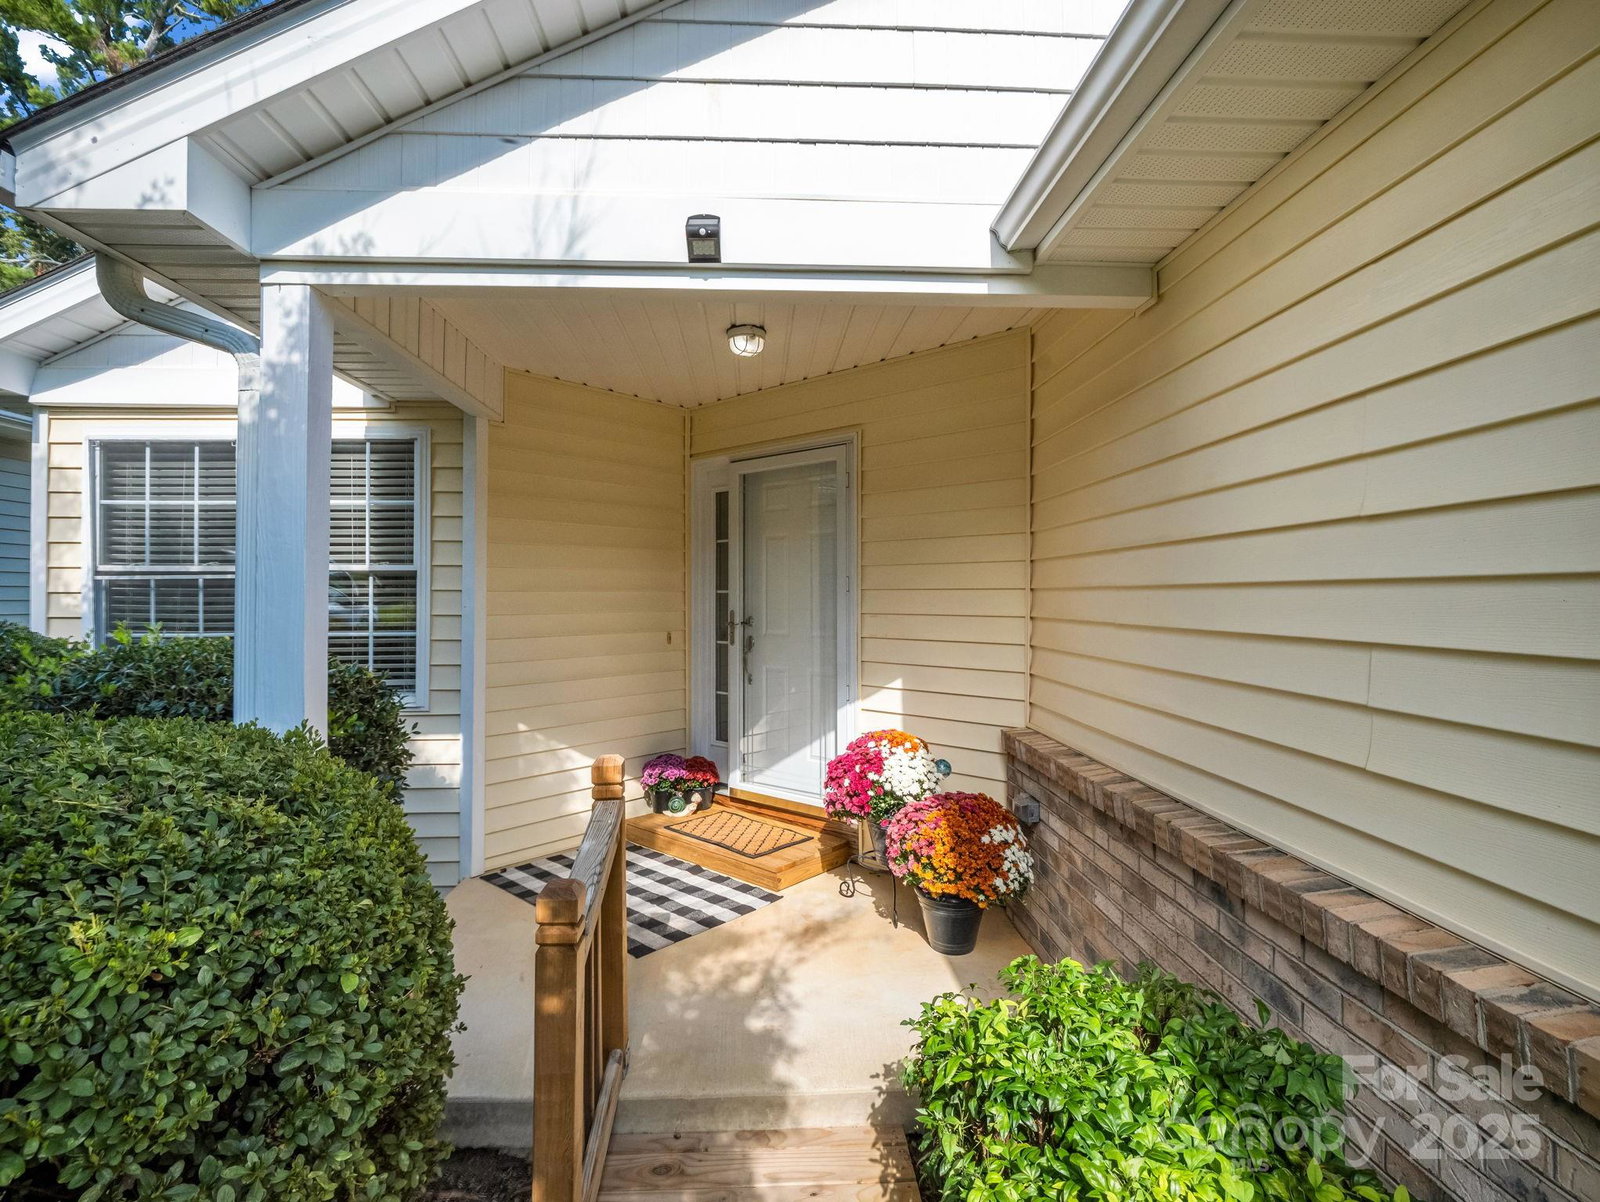
Conveniently located between Hendersonville and Asheville, this beautifully updated one-level, 3-bedroom, 2-bath home in the highly sought after, Villas at the Glens of Aberdeen offers comfort, style, and low-maintenance living. The open and desirable split-bedroom floor plan features vaulted ceilings, a spacious great room with a gas fireplace, and newer appliances. Enjoy outdoor living on the covered back deck overlooking peaceful woods surroundings and seasonal mountain views. The HOA maintains lawn and landscaping, allowing you to relax and enjoy community amenities including a clubhouse, fitness center, and swimming pool. Situated on a quiet cul-de-sac with a park-like common areas, this home has a two-car garage and numerous updates throughout, including newer roof (2024), making it move-in ready. The Glens of Aberdeen is known for its well-maintained homes, friendly atmosphere, and convenient location near Asheville Regional Airport, less than 1 mi to Glen Marlow Elementary, shopping, dining, and outdoor recreation. Experience the perfect blend of tranquility and accessibility—schedule your showing today! Investors, rentals allowed, no cap.
 “The data relating to real estate on this website derive in part from the Internet Data Exchange program. Brokers make an effort to deliver accurate information, but buyers should independently verify any information on which they will rely in a transaction. All properties are subject to prior sale, change or withdrawal. Neither The M Homes Group nor any listing broker shall be responsible for any typographical errors, misinformation, or misprints, and they shall be held totally harmless from any damages arising from reliance upon this data. This data is provided exclusively for consumers’ personal, non-commercial use and may not be used for any purpose other than to identify prospective properties they may be interested in purchasing. © 2026 Carolina Multiple Listing Services, Inc.”

/u.realgeeks.media/mhomesgroup/black_logo/logo_black_MHG.PNG)