


+19199079906
The M Homes Group




Listing courtesy of Realty Executives of Hickory. elizabethfranklin@mail.com
Seller Representative Realty Executives of Hickory
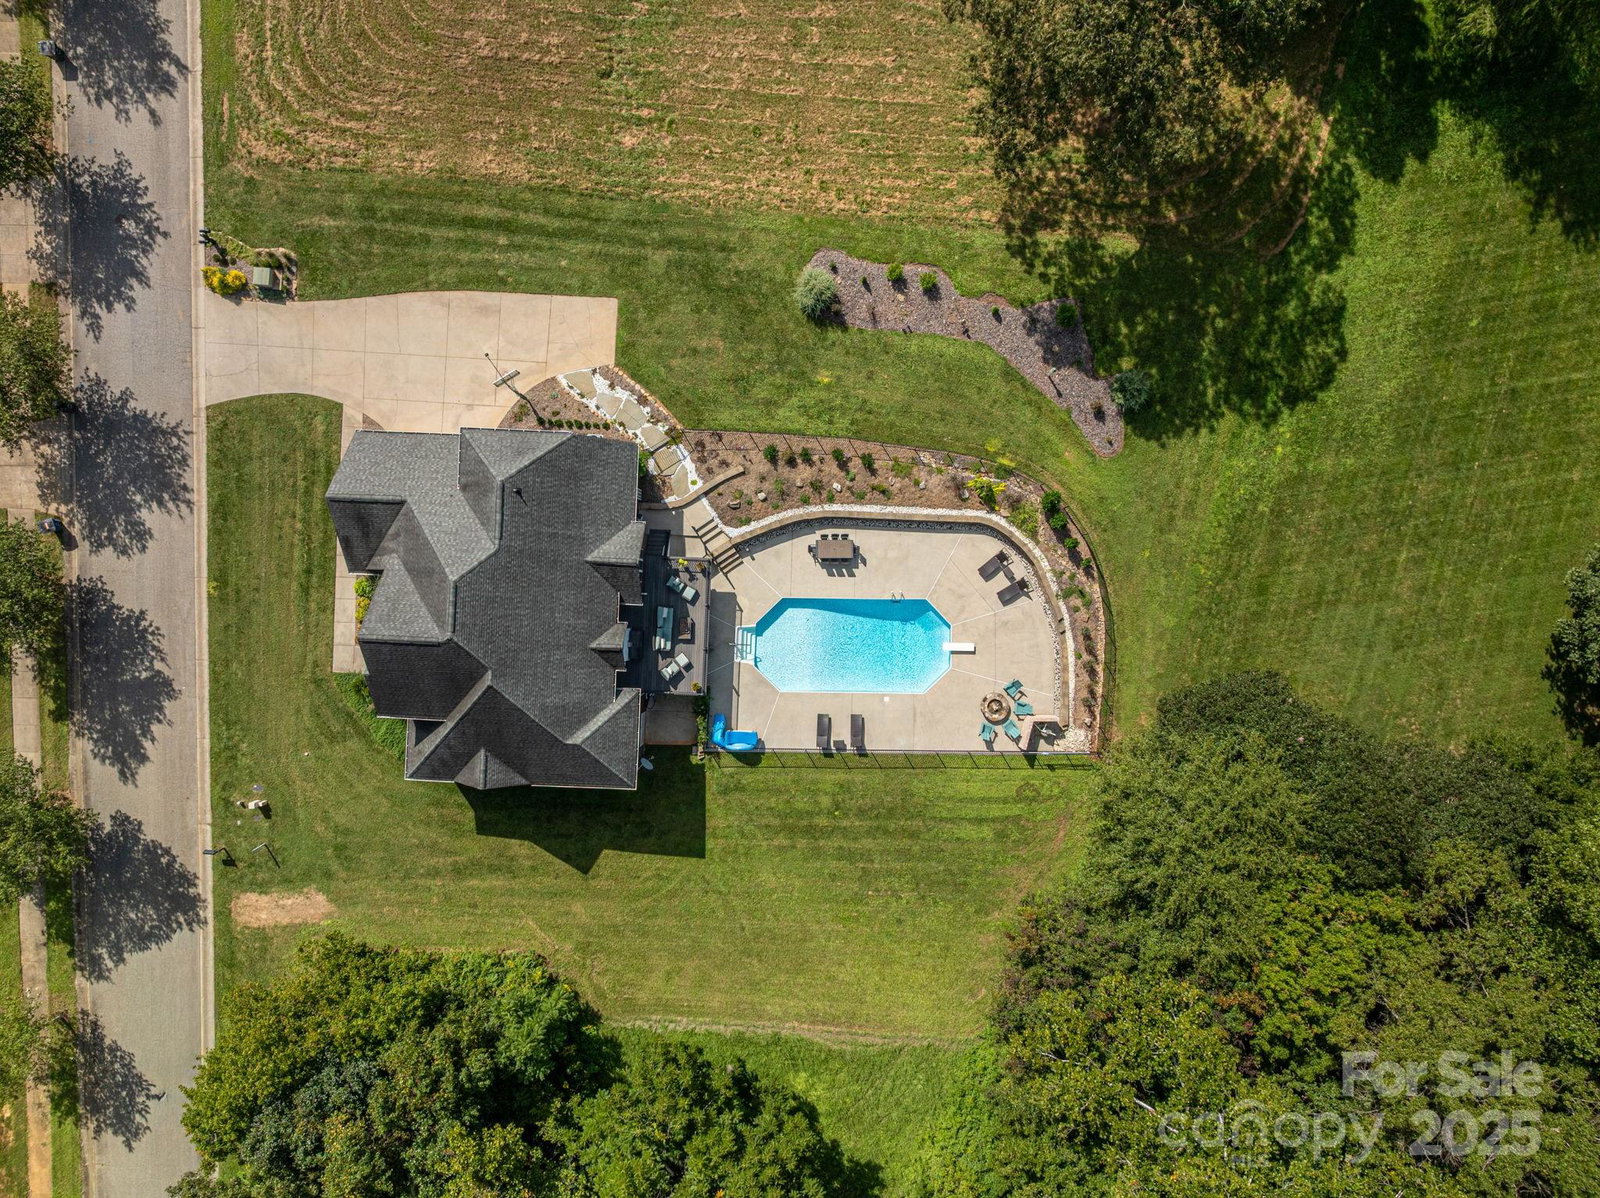
Step into your own private paradise! This spectacular home has been thoughtfully updated with modern finishes, incredible amenities and the ultimate backyard retreat! With stunning hardwood floors throughout the main living areas, the stunning entryway, dining room, and open floorplan makes this home ideal for relaxing and entertaining. Featuring a gorgeous updated kitchen (2022) with stainless appliances, a pantry, breakfast nook, and kitchen bar. The spa-like primary suite offers a large walk-in closet and the updated primary bathroom (2024) has double vanities, a tile walk-in shower and freestanding tub. The main level hosts an additional bedroom and full bath. Upstairs there are two bedrooms with a Jack & Jill bath and a third bedroom/bonus room. The finished basement hosts a media room, flex room, heated/cooled workshop, and is plumbed for a bath. Don't miss all the great storage areas! Step outside to your private oasis and enjoy outdoor living at its best with a large inviting in-ground pool, a fire pit area, a spacious covered patio with a bar area and built-in grill and a fantastic Trex deck. Visit https://listings.videostreamteam.com/sites/mnolpme/unbranded for a 3D tour of this fabulous property!
 “The data relating to real estate on this website derive in part from the Internet Data Exchange program. Brokers make an effort to deliver accurate information, but buyers should independently verify any information on which they will rely in a transaction. All properties are subject to prior sale, change or withdrawal. Neither The M Homes Group nor any listing broker shall be responsible for any typographical errors, misinformation, or misprints, and they shall be held totally harmless from any damages arising from reliance upon this data. This data is provided exclusively for consumers’ personal, non-commercial use and may not be used for any purpose other than to identify prospective properties they may be interested in purchasing. © 2026 Carolina Multiple Listing Services, Inc.”

/u.realgeeks.media/mhomesgroup/black_logo/logo_black_MHG.PNG)