




Listing courtesy of Coldwell Banker Mountain View. lindamdford@gmail.com
Seller Representative Coldwell Banker Mountain View
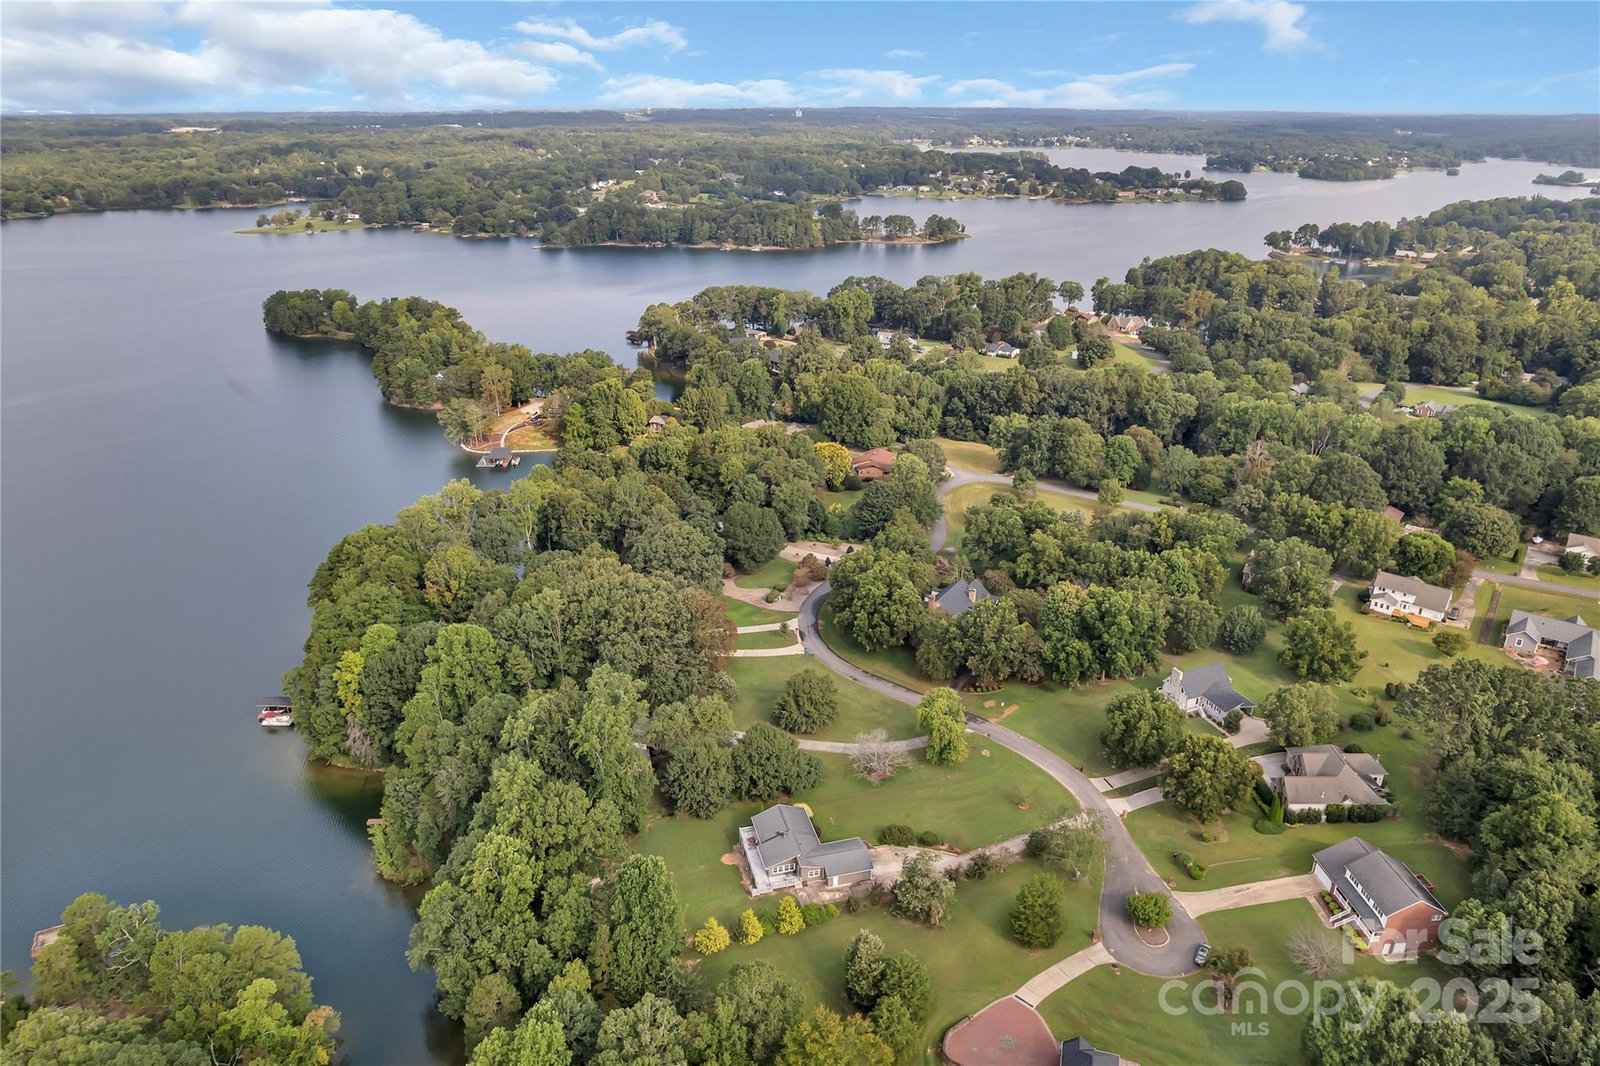
Waterfront Retreat with Space for Every Lifestyle Nestled along the tranquil water’s edge, this 3 bedroom, 3 bathroom home offers a rare combination of comfort and versatile living. From the moment you step inside, you're greeted by sun drenched, hardwood floored living spaces that exude warmth and timeless charm. The kitchen flows seamlessly into the bright and welcoming dining area with access to a large deck for entertaining. Upstairs there is a large living room that also has access to the deck. The Primary Suite features seasonal water views that make every morning feel like a getaway. Downstairs, the heated & cooled unfinished basement offers endless possibilities…transform it into a home theater, fitness studio, or guest suite, it's designed to adapt to your lifestyle needs with a full bathroom already in place. DON'T MISS THE EXTERIOR STORAGE AREA! Outside, the property truly shines. Picture waking up to waterfront living, spending afternoons relaxing by the lake. The setting invites calm, reflection, and joy. This is more than a house—it’s a waterfront sanctuary where style, space, and serenity meet.
 “The data relating to real estate on this website derive in part from the Internet Data Exchange program. Brokers make an effort to deliver accurate information, but buyers should independently verify any information on which they will rely in a transaction. All properties are subject to prior sale, change or withdrawal. Neither The M Homes Group nor any listing broker shall be responsible for any typographical errors, misinformation, or misprints, and they shall be held totally harmless from any damages arising from reliance upon this data. This data is provided exclusively for consumers’ personal, non-commercial use and may not be used for any purpose other than to identify prospective properties they may be interested in purchasing. © 2026 Carolina Multiple Listing Services, Inc.”

/u.realgeeks.media/mhomesgroup/black_logo/logo_black_MHG.PNG)