






Listing courtesy of NC Mountain Real Estate. aprilsellsanyday@gmail.com
Seller Representative NC Mountain Real Estate
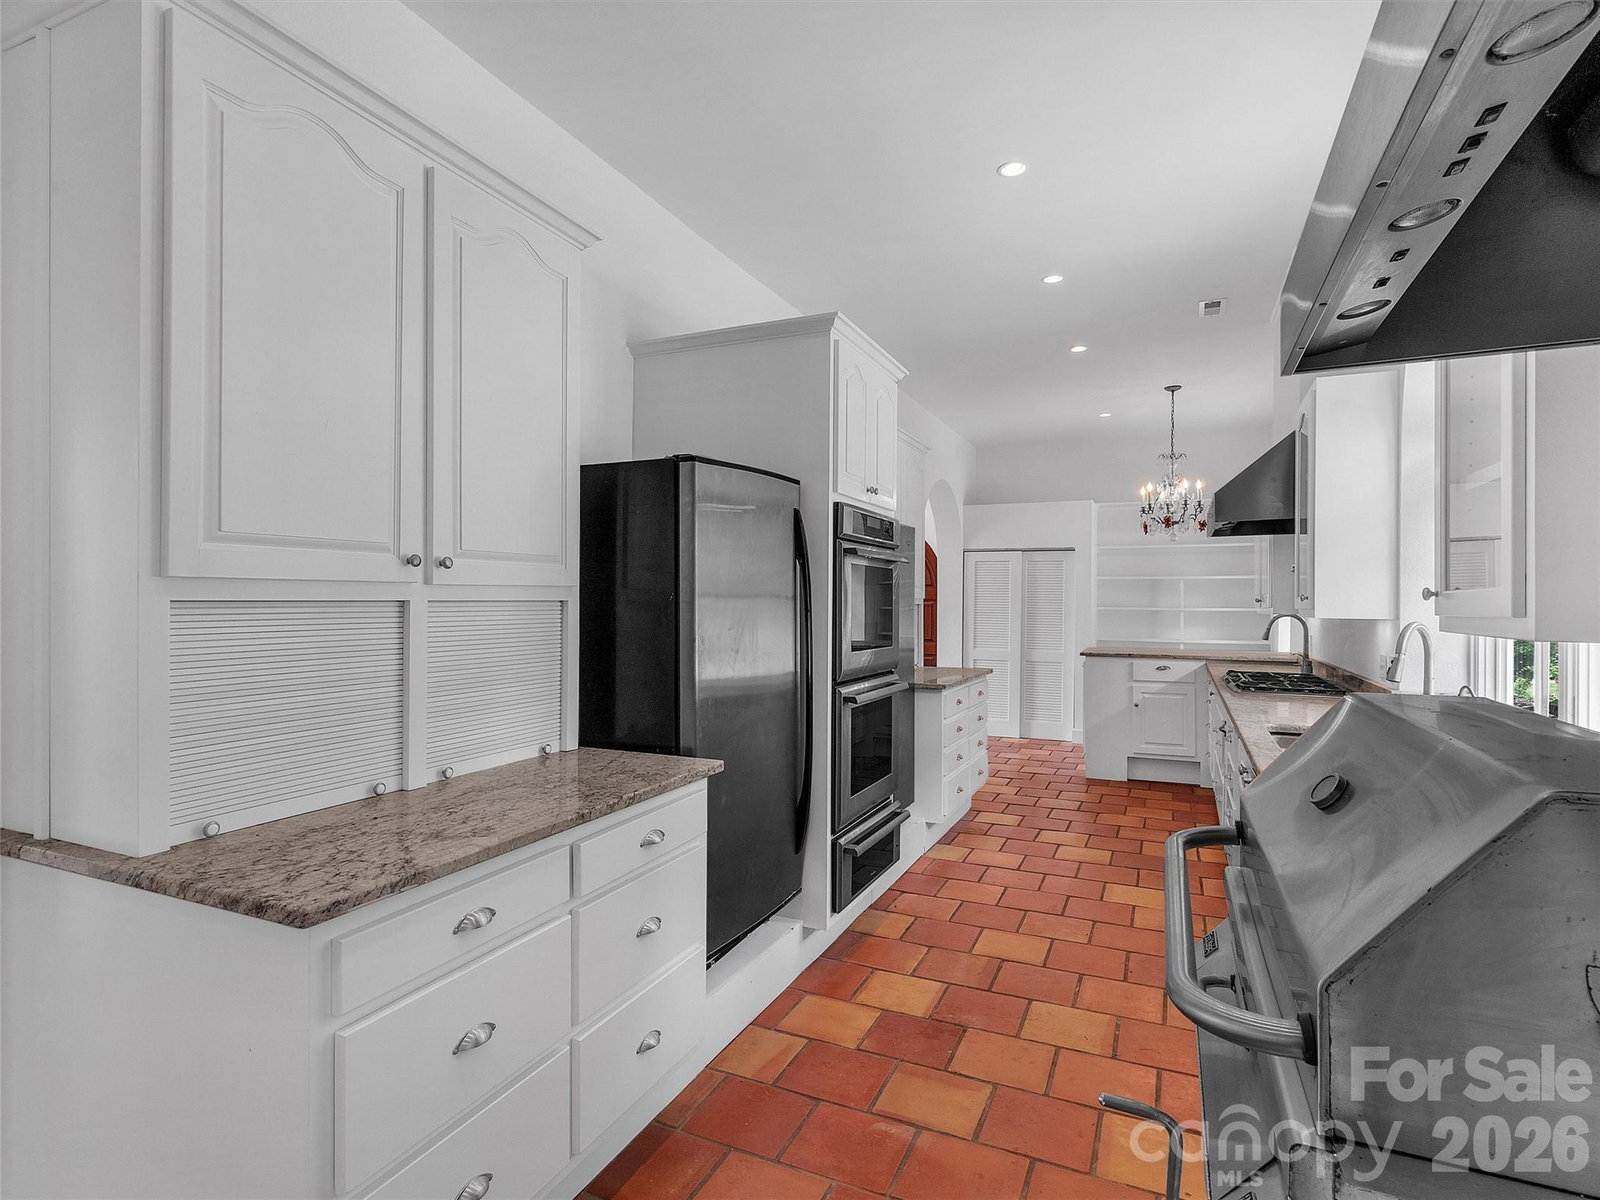
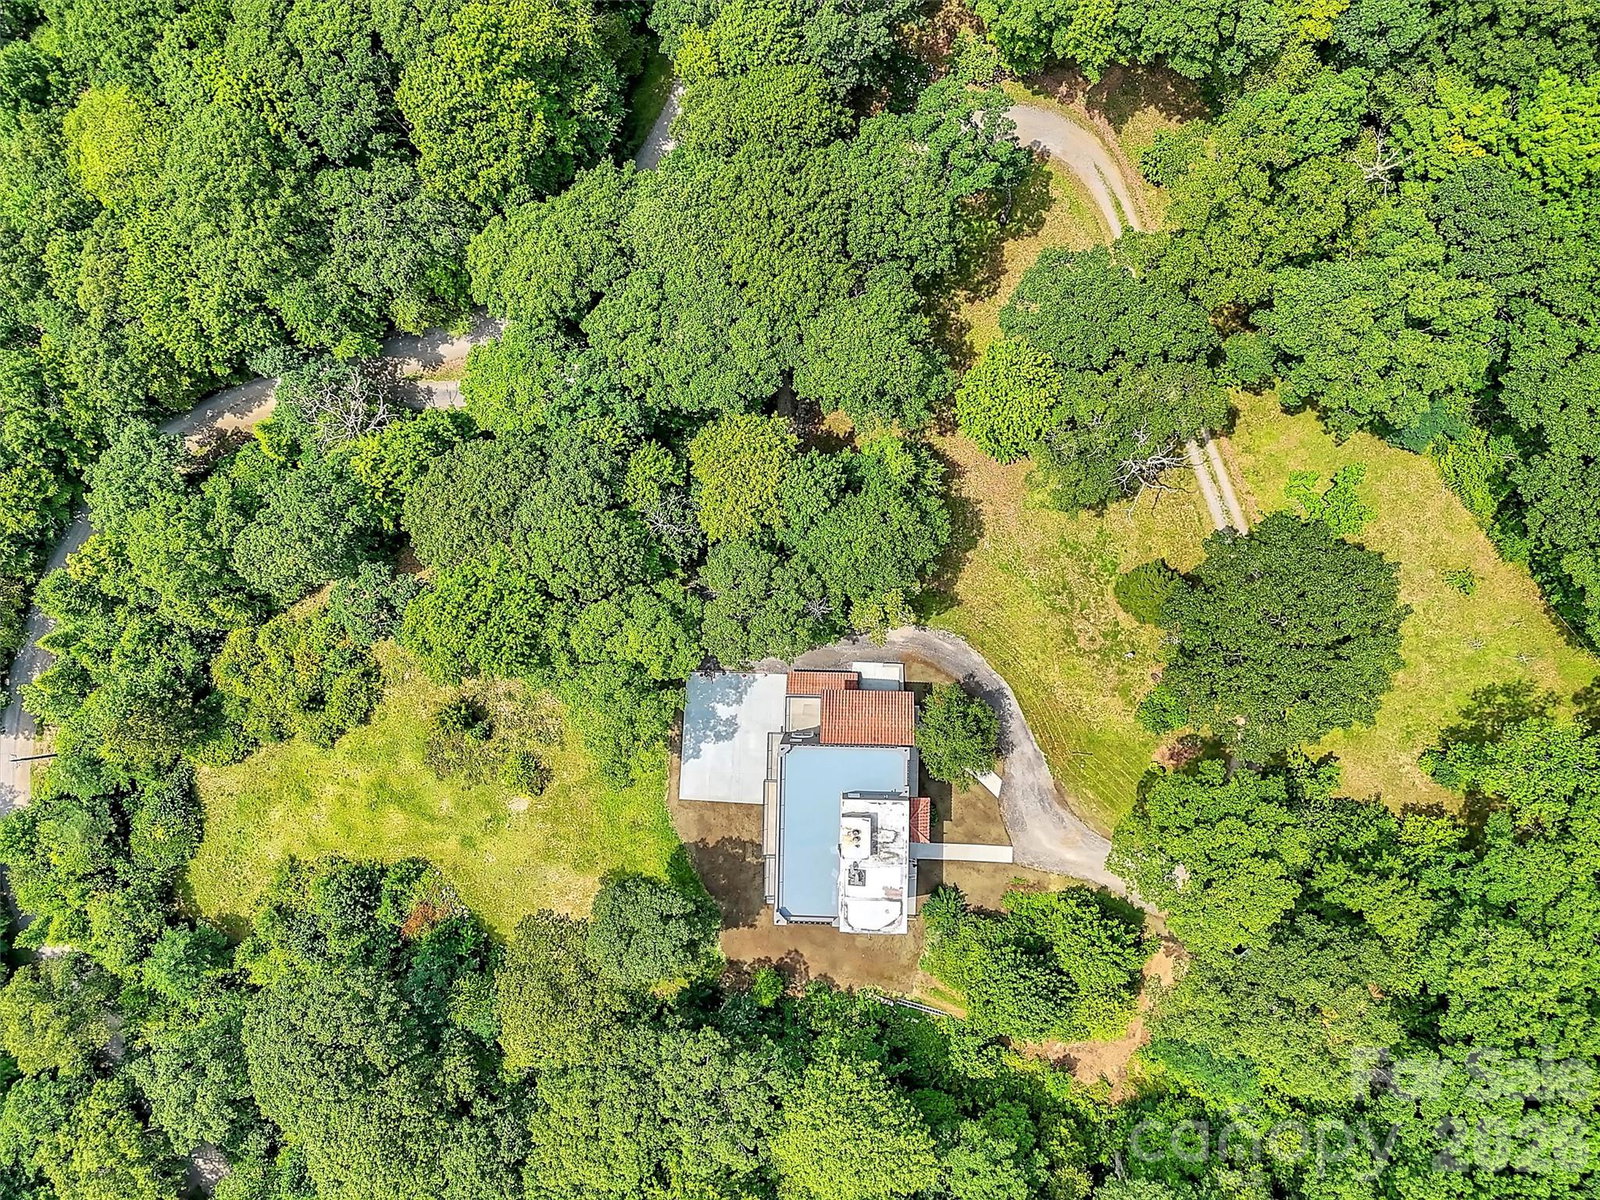
Prepare to witness a residence that defies expectation. This is not merely a home; it is a private mountaintop fortress—the rarest find in the highest privately-owned, gated community east of the Mississippi. Engineered for eternity, this architectural marvel is constructed with 13-inch thick, steel-reinforced insulated concrete walls and floors. This is a level of construction reserved for absolute security and enduring silence. Step inside, where soaring 12-foot ceilings and antique chandeliers create a romantic, grand scale. Every window is a frame for a breathtaking panorama, but the true spectacle begins at the gourmet chef's kitchen and formal dining space. The entire second level is dedicated to an unrivaled Primary Suite Sanctuary, a private world accessible by elevator. This lavish expanse features dual spa-like bathrooms, two warming fireplaces, private laundry, and dual office spaces with dedicated fiber optic internet. Ascend further to the upper-level suite, which grants private access to the majestic rooftop terrace—the ultimate vantage point to claim your view. Below, find a self-contained, fully-equipped apartment perfect for an in-law retreat or a high-end short-term rental. Finally, step off your land and directly onto the famed Mountain to Sea Trail, surrounded by protected conservation land and perched directly above the Blue Ridge Parkway (BRP). This is a one-of-a-kind property that offers unparalleled security, unyielding luxury, and a view that will stay with you forever.
 “The data relating to real estate on this website derive in part from the Internet Data Exchange program. Brokers make an effort to deliver accurate information, but buyers should independently verify any information on which they will rely in a transaction. All properties are subject to prior sale, change or withdrawal. Neither The M Homes Group nor any listing broker shall be responsible for any typographical errors, misinformation, or misprints, and they shall be held totally harmless from any damages arising from reliance upon this data. This data is provided exclusively for consumers’ personal, non-commercial use and may not be used for any purpose other than to identify prospective properties they may be interested in purchasing. © 2026 Carolina Multiple Listing Services, Inc.”

/u.realgeeks.media/mhomesgroup/black_logo/logo_black_MHG.PNG)