


+19199079906
The M Homes Group




Listing courtesy of Coldwell Banker Advantage. loriledfordrealtor@gmail.com
Seller Representative Coldwell Banker Advantage
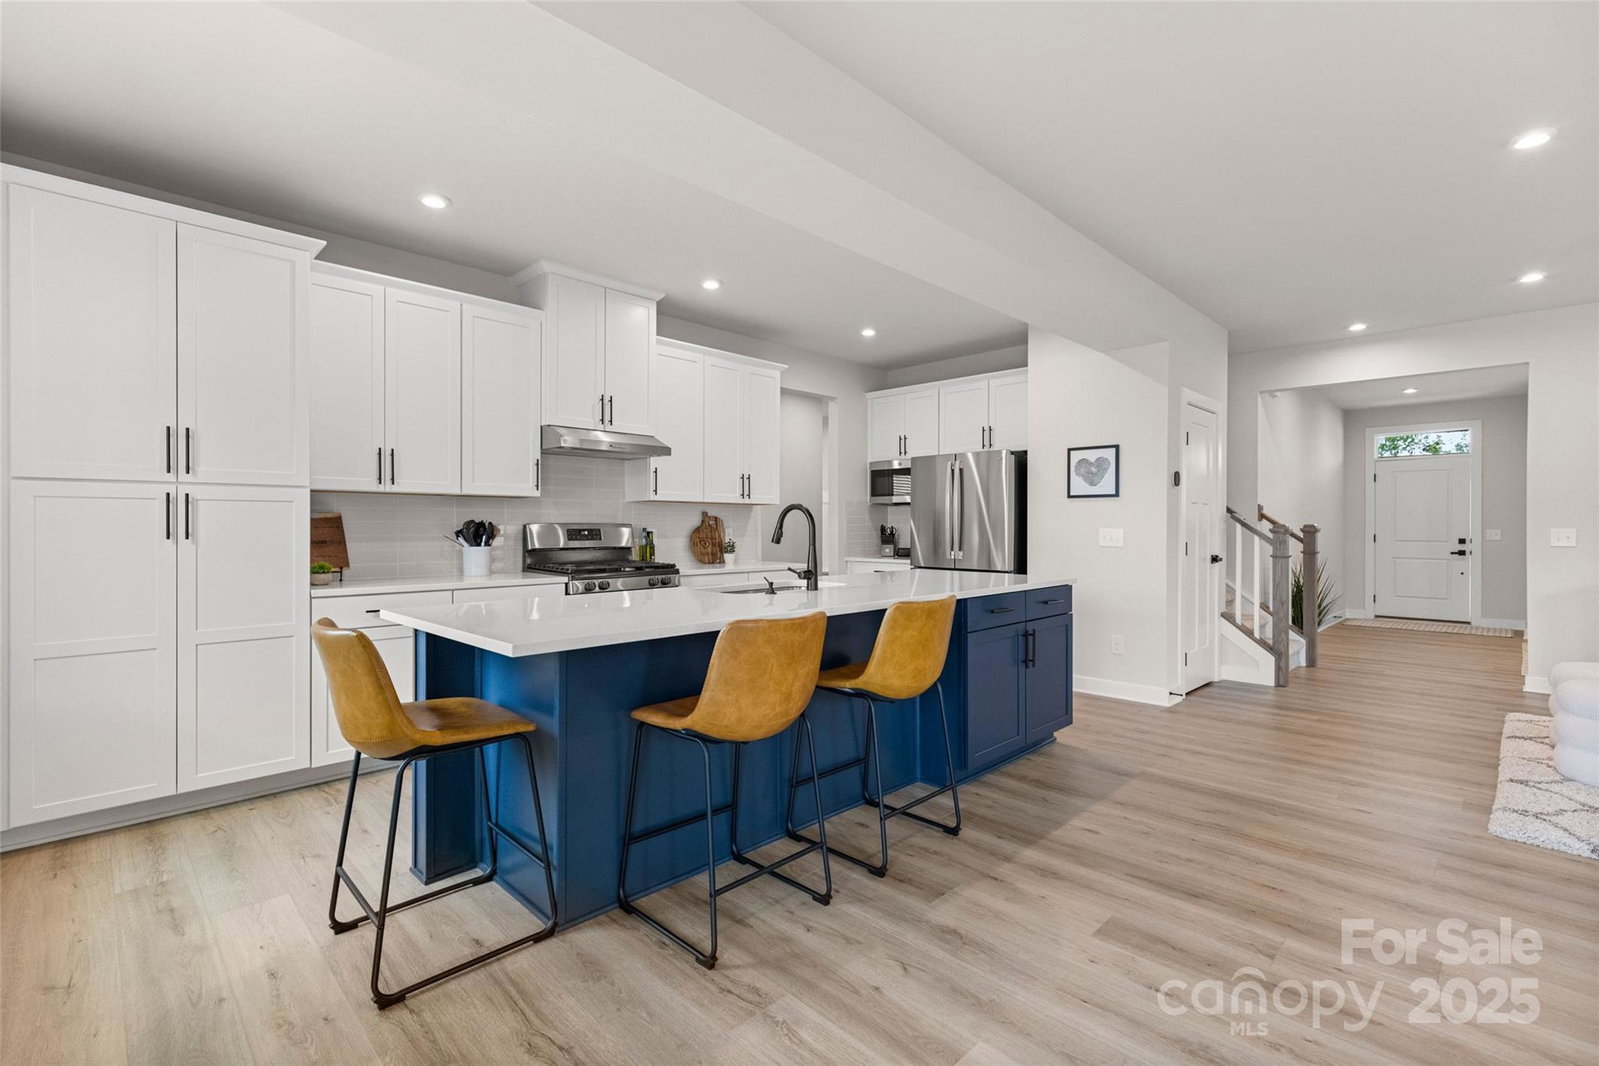
Welcome to your dream home in the highly sought-after Berkeley neighborhood, perfectly located on Spartanburg’s vibrant east side just minutes from top-rated schools, shopping, and dining. This stunning, like-new Hudson model is less than a year old and completely move-in ready—offering the ideal blend of comfort, style, and convenience without the wait of new construction. The main level greets you with a bright, versatile flex space that adapts easily to your lifestyle. Flow into the expansive open-concept living area where the chef’s kitchen takes center stage, showcasing a massive 9-foot quartz island, stainless steel appliances, and abundant cabinetry. The adjoining dining space and generous living room open to a covered back patio with an extended concrete pad—perfect for entertaining or quiet evenings outdoors. A standout feature of this home is the private main-level office that can easily serve as a 4th bedroom, hobby room, or guest suite, offering flexibility for today’s modern living needs. A spacious walk-in pantry, stylish half bath, and a mudroom with direct garage access complete this thoughtfully designed floor. Upstairs, retreat to the luxurious primary suite with dual walk-in closets and a spa-inspired bath featuring dual showerheads. The laundry is conveniently located just outside the suite. Two additional large bedrooms, a second full bath, and a versatile loft space complete the upper level ideal as a playroom, media center, or even a second office. Set within a thriving community, you’ll enjoy resort-style amenities including a Junior Olympic swimming pool, playground, and gathering spaces designed for connection and fun. Skip the construction delays and step right into the lifestyle you’ve been waiting for. With its flexible spaces, luxury finishes, and unbeatable location, this Berkeley home truly has it all. Don’t miss your chance to make it yours!
 “The data relating to real estate on this website derive in part from the Internet Data Exchange program. Brokers make an effort to deliver accurate information, but buyers should independently verify any information on which they will rely in a transaction. All properties are subject to prior sale, change or withdrawal. Neither The M Homes Group nor any listing broker shall be responsible for any typographical errors, misinformation, or misprints, and they shall be held totally harmless from any damages arising from reliance upon this data. This data is provided exclusively for consumers’ personal, non-commercial use and may not be used for any purpose other than to identify prospective properties they may be interested in purchasing. © 2026 Carolina Multiple Listing Services, Inc.”

/u.realgeeks.media/mhomesgroup/black_logo/logo_black_MHG.PNG)