


+19199079906
The M Homes Group





Seller Representative Howard Hanna Allen Tate LAKE ROYALE
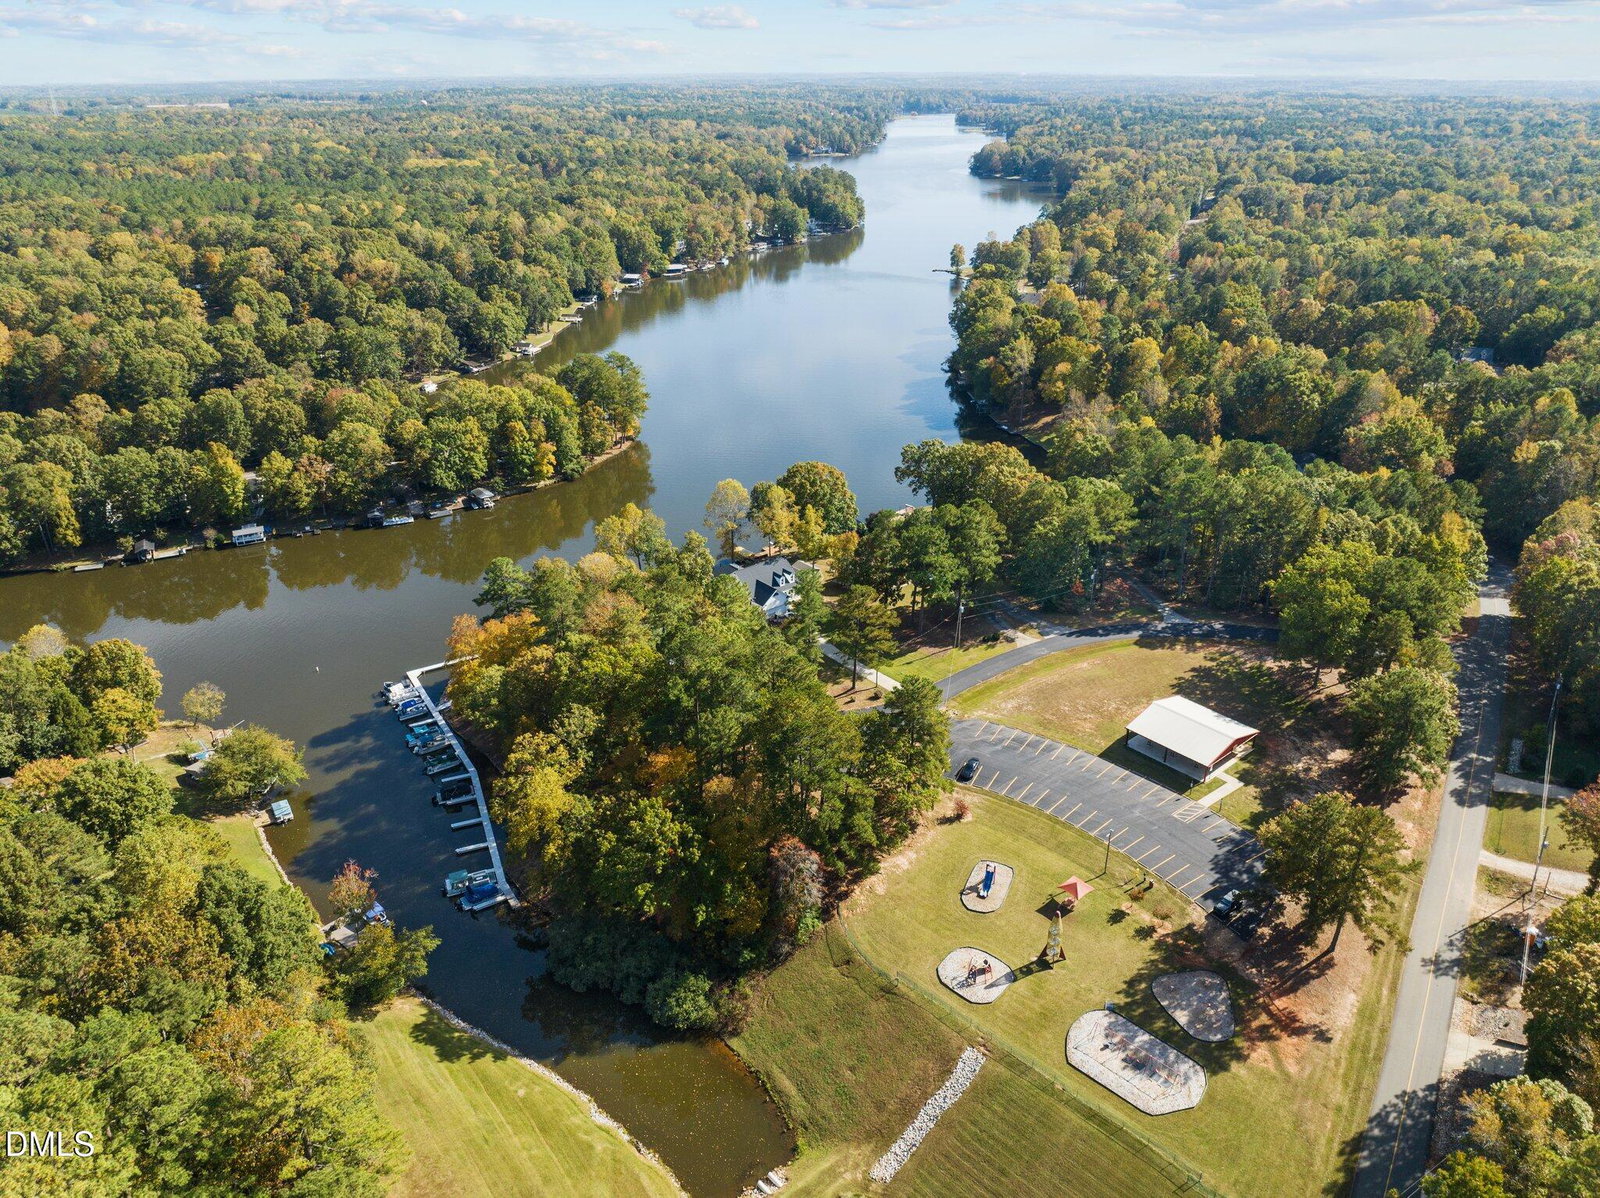
SELLER OFFERING UP TO $10,000 IN CONCESSIONS WITH AN ACCEPTABLE OFFER! Buyer may use the concession toward allowable closing costs, interest-rate buydown, discount points, or other lender-approved expenses. Ask about available financing options! MOVE-IN READY new construction in the gated Lake Royale community! This thoughtfully designed home combines modern finishes, spacious living areas, and exceptional indoor-outdoor living. Step inside to soaring ceilings and an open, light-filled floor plan featuring quartz countertops throughout the home. The kitchen is designed to impress with quartz countertops, a statement range hood, pot filler, generous workspace, and a seamless connection to the main living area—perfect for everyday living and entertaining. The flexible floor plan includes a dedicated office, spacious loft, and beautifully finished living spaces throughout. Enjoy multiple outdoor areas, including a covered front porch, deck, and private balcony—the perfect spots to relax, entertain, and enjoy the surroundings. Energy efficiency is another standout feature! The home has been energy-efficiency certified by Duke Energy, providing added peace of mind for the new owner. With modern finishes, high ceilings, versatile living spaces, beautiful outdoor areas, and access to the Lake Royale lifestyle, this home is ready for its new owner. Don't miss the opportunity to take advantage of up to $10,000 in seller concessions, schedule your showing today!
Listings provided courtesy of Triangle MLS, Inc. of NC, Internet Data Exchange Database. Information deemed reliable but not guaranteed. © 2026 Triangle MLS, Inc. of North Carolina. Data last updated .

/u.realgeeks.media/mhomesgroup/black_logo/logo_black_MHG.PNG)