




Seller Representative Century 21 Folks Properties
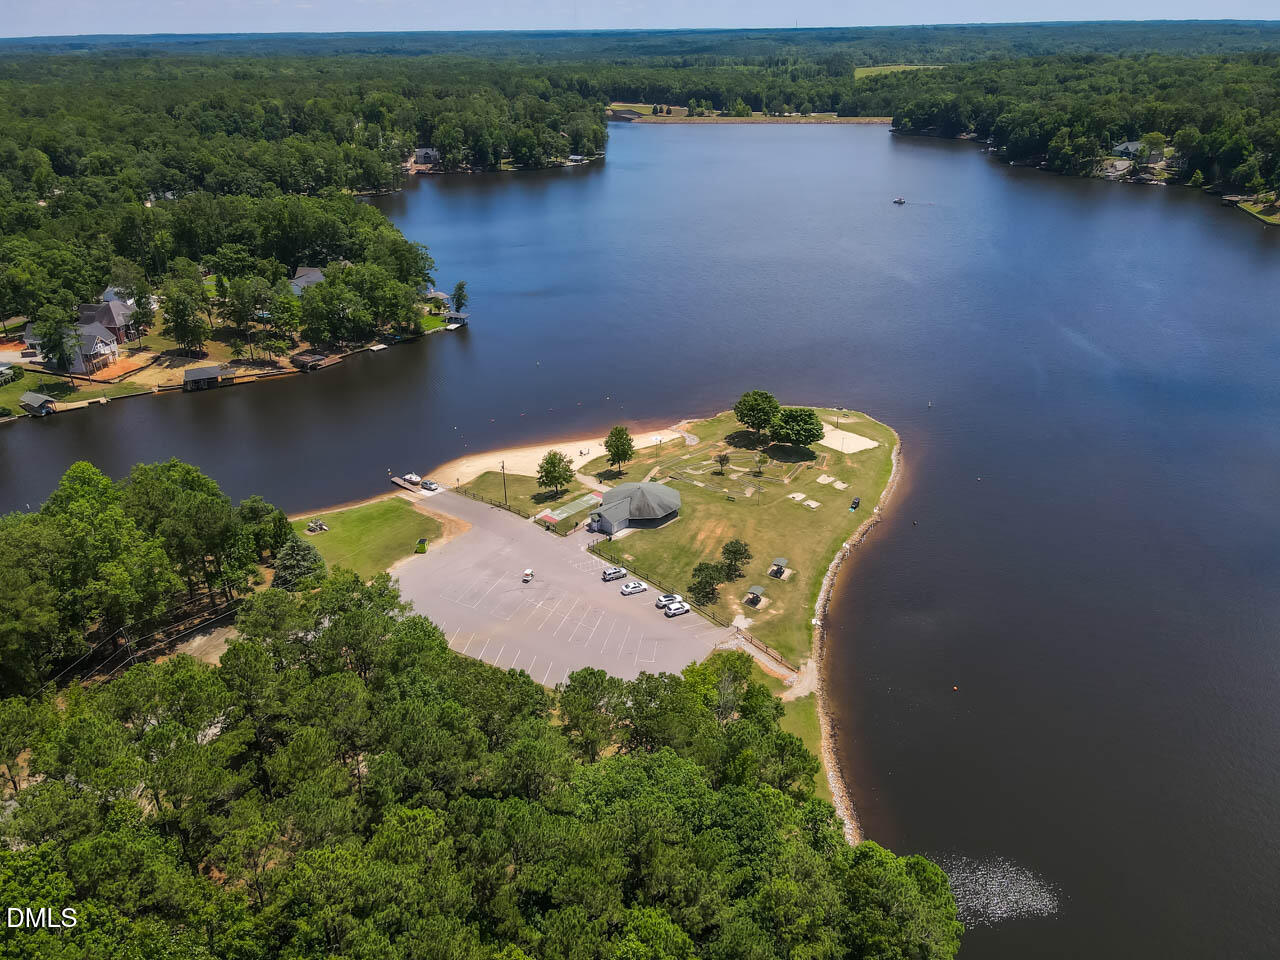
Experience lakefront living at its finest on one of Lake Royale's premier waterfront lots with breathtaking panoramic views. Offered at $649,000 and priced below its appraised value, this exceptional home delivers the lifestyle you've been waiting for. Launch your boat, kayak, or paddleboard from your private dock, relax on the expansive screened porch, entertain on two lakeside decks, and enjoy front-row views of Lake Royale's spectacular Fourth of July fireworks. Inside, approximately 3,398 square feet offers light-filled living with stunning water views, a main-level primary suite with a private sitting area and accessible design, a second upstairs primary suite, flexible living spaces, and a finished walkout basement with approximately 590 square feet of additional usable space. The kitchen features granite countertops, stainless steel appliances, and a floating island, while a tankless water heater, whole-house vacuum, irrigation, radon mitigation, and abundant storage add everyday convenience. Enjoy all that the gated Lake Royale community has to offer, including a 345-acre private lake, two beaches, swimming pool, clubhouse, pickleball, tennis, basketball, year-round activities, and two memberships to The River Golf Club. Don't just buy a waterfront home—embrace the lake lifestyle.
Listings provided courtesy of Triangle MLS, Inc. of NC, Internet Data Exchange Database. Information deemed reliable but not guaranteed. © 2026 Triangle MLS, Inc. of North Carolina. Data last updated .

/u.realgeeks.media/mhomesgroup/black_logo/logo_black_MHG.PNG)