


+19199079906
The M Homes Group




Listing courtesy of Howard Hanna Allen Tate Charlotte South. allen.valentine@allentate.com
Seller Representative Howard Hanna Allen Tate Charlotte South
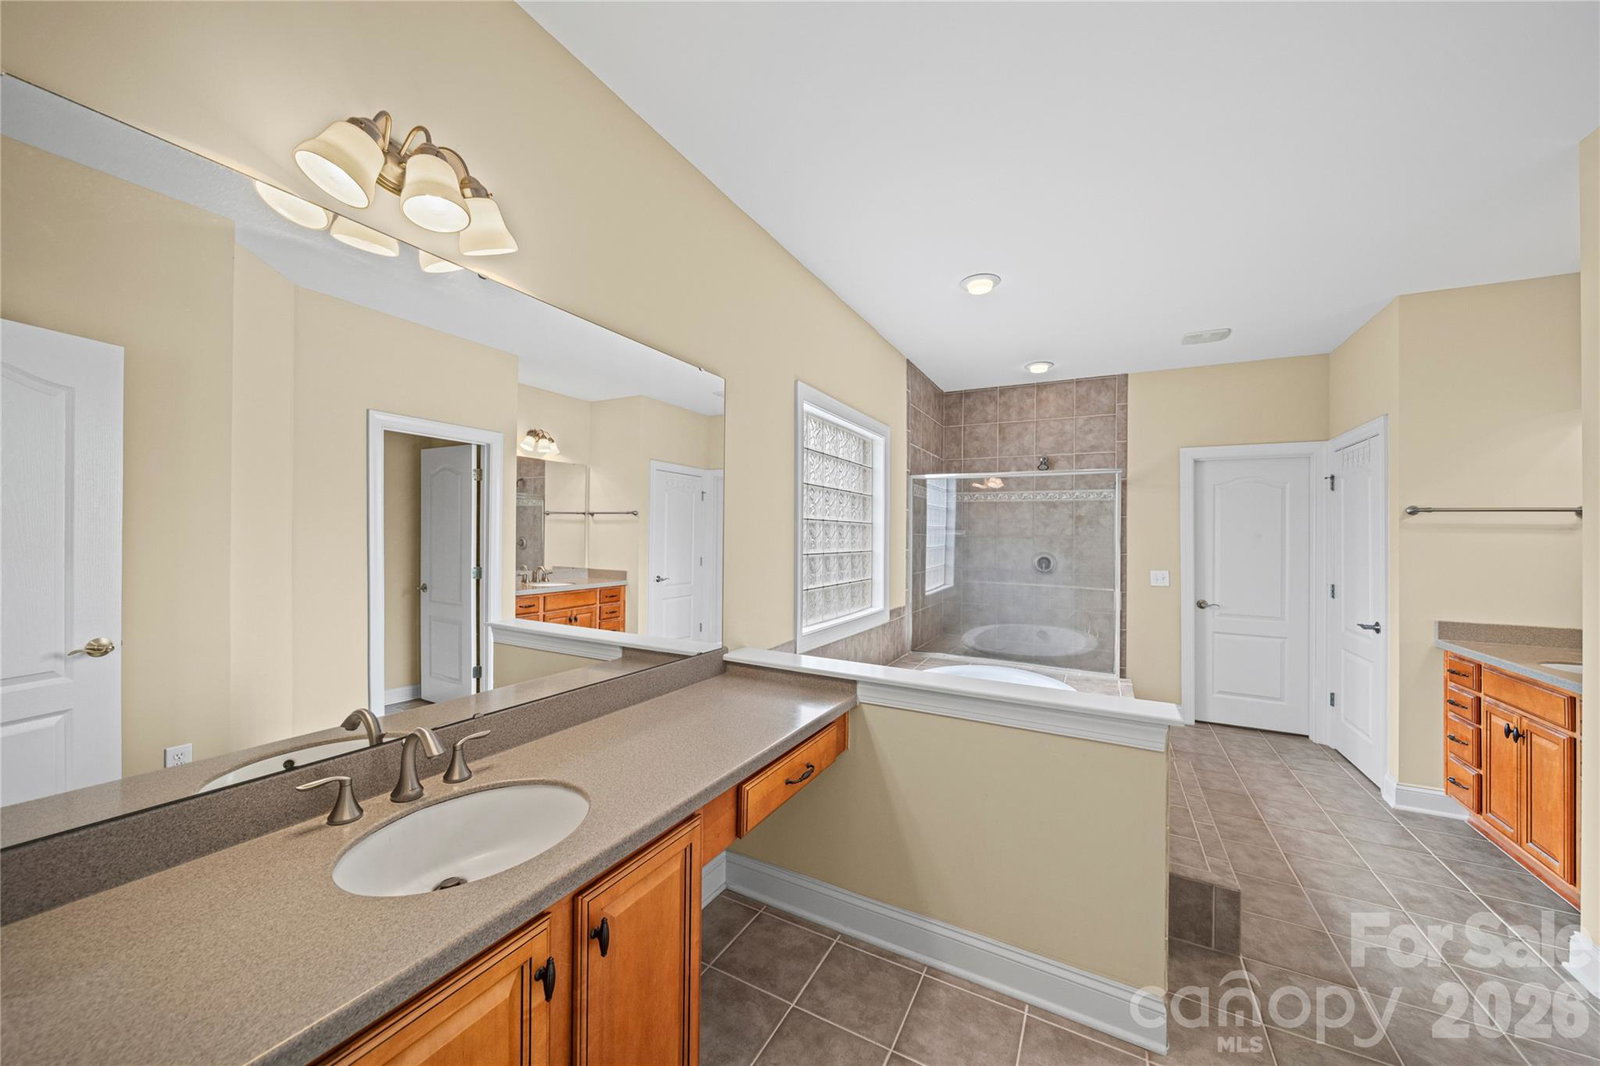
Schedule an appointment to view this traditional, two-story, all-brick residence. Boasting four bedrooms, three and a half bathrooms, and a spacious three-car sideload garage, this property is situated on a .34-acre lot. The home is conveniently located just a short walk from the community’s swimming pool facilities, making it perfect for enjoying neighborhood amenities. The first floor is adorned with prefinished hardwood flooring, creating a warm and inviting atmosphere. Bathrooms throughout the home feature durable tile, while carpet is used in the remaining areas for comfort. The formal dining and living rooms are elegantly accented, providing ideal spaces for entertaining guests. The family room is highlighted by a gas fireplace, offering cozy warmth during cooler days. A functional butler’s pantry adds flexibility for hosting and entertaining. The open kitchen is equipped with a large island, a walk-in pantry closet, upgraded cabinetry, stainless steel appliances, granite countertops, and a tile backsplash, making it both stylish and practical. A spacious breakfast nook provides access to the second floor via a convenient back staircase. On the upper level, the primary bedroom suite offers plenty of space and includes dual vanities, a garden tub, a tiled shower, and a walk-in closet for added storage and comfort. Three additional bedrooms provide flexibility for family or guests. One of the spare bedrooms features a walk-in closet and direct access to a full bathroom, while the other two bedrooms share a dual-access bathroom. The recreation/media room is perfect for entertainment and comes pre-wired for ceiling speakers. The neighborhood includes a community pool for family enjoyment. Located in Cabarrus County, this home benefits from lower property taxes and access to highly popular schools, making it an excellent choice for those seeking both comfort and convenience.
 “The data relating to real estate on this website derive in part from the Internet Data Exchange program. Brokers make an effort to deliver accurate information, but buyers should independently verify any information on which they will rely in a transaction. All properties are subject to prior sale, change or withdrawal. Neither The M Homes Group nor any listing broker shall be responsible for any typographical errors, misinformation, or misprints, and they shall be held totally harmless from any damages arising from reliance upon this data. This data is provided exclusively for consumers’ personal, non-commercial use and may not be used for any purpose other than to identify prospective properties they may be interested in purchasing. © 2026 Carolina Multiple Listing Services, Inc.”

/u.realgeeks.media/mhomesgroup/black_logo/logo_black_MHG.PNG)