






Seller Representative Manning Realty
Seller Representative Manning Realty
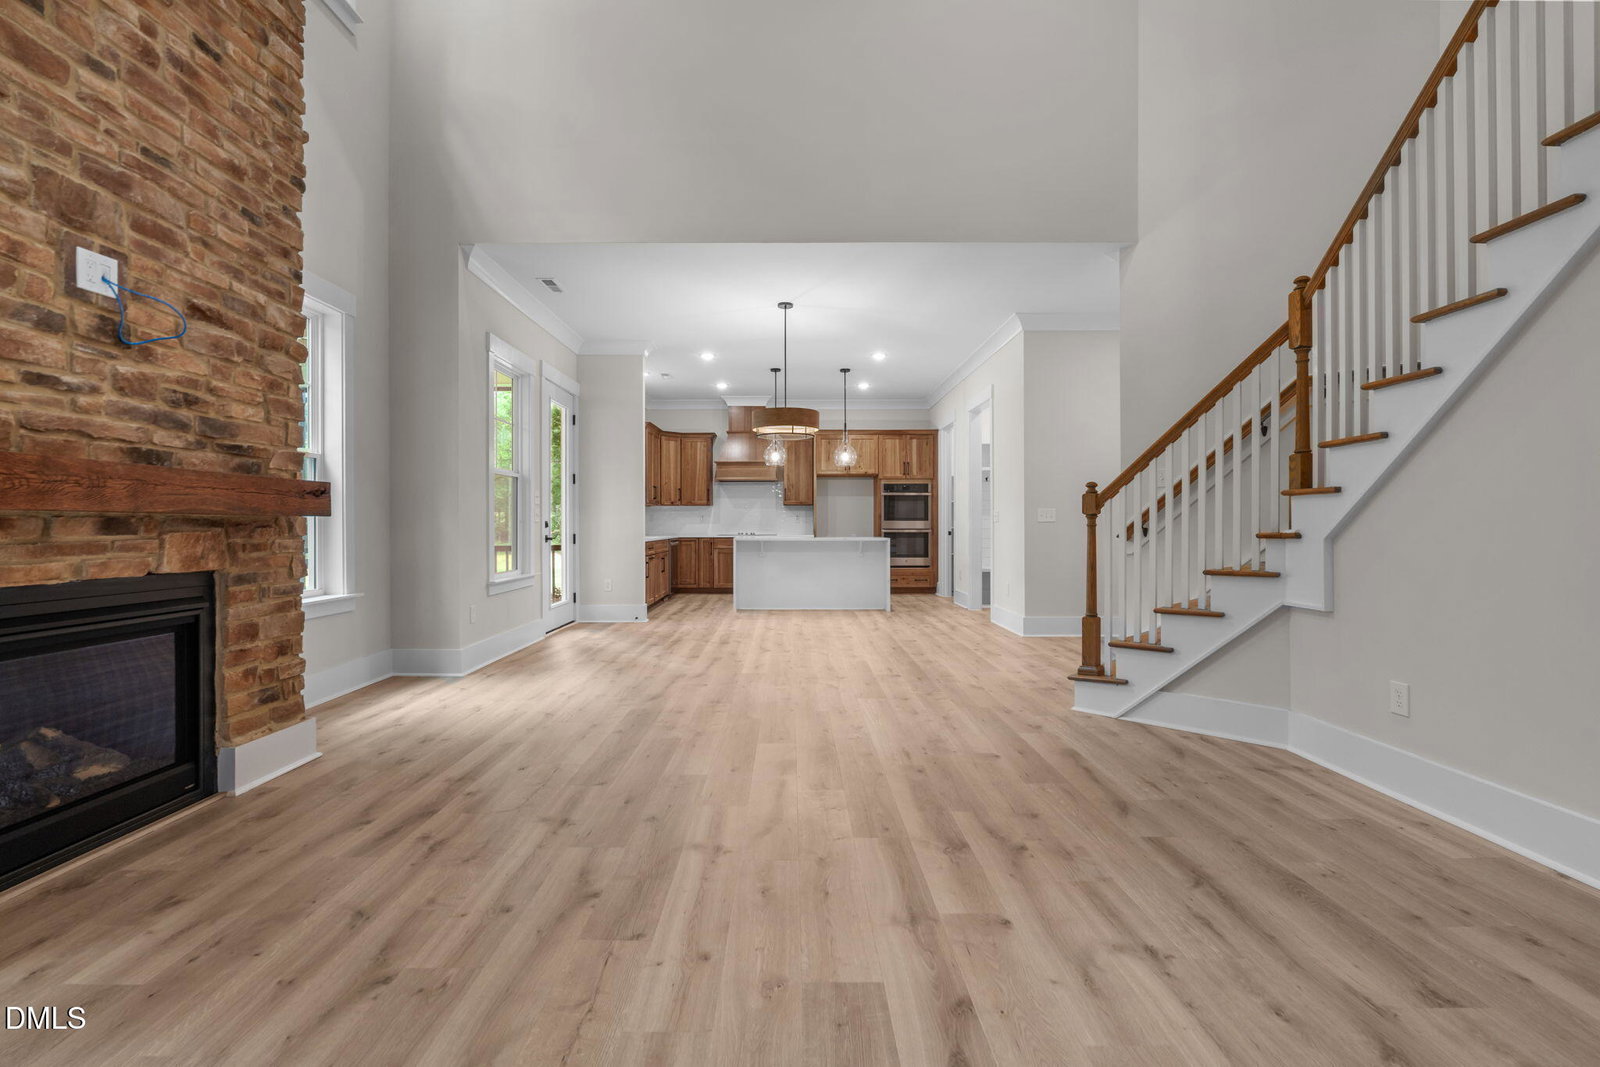
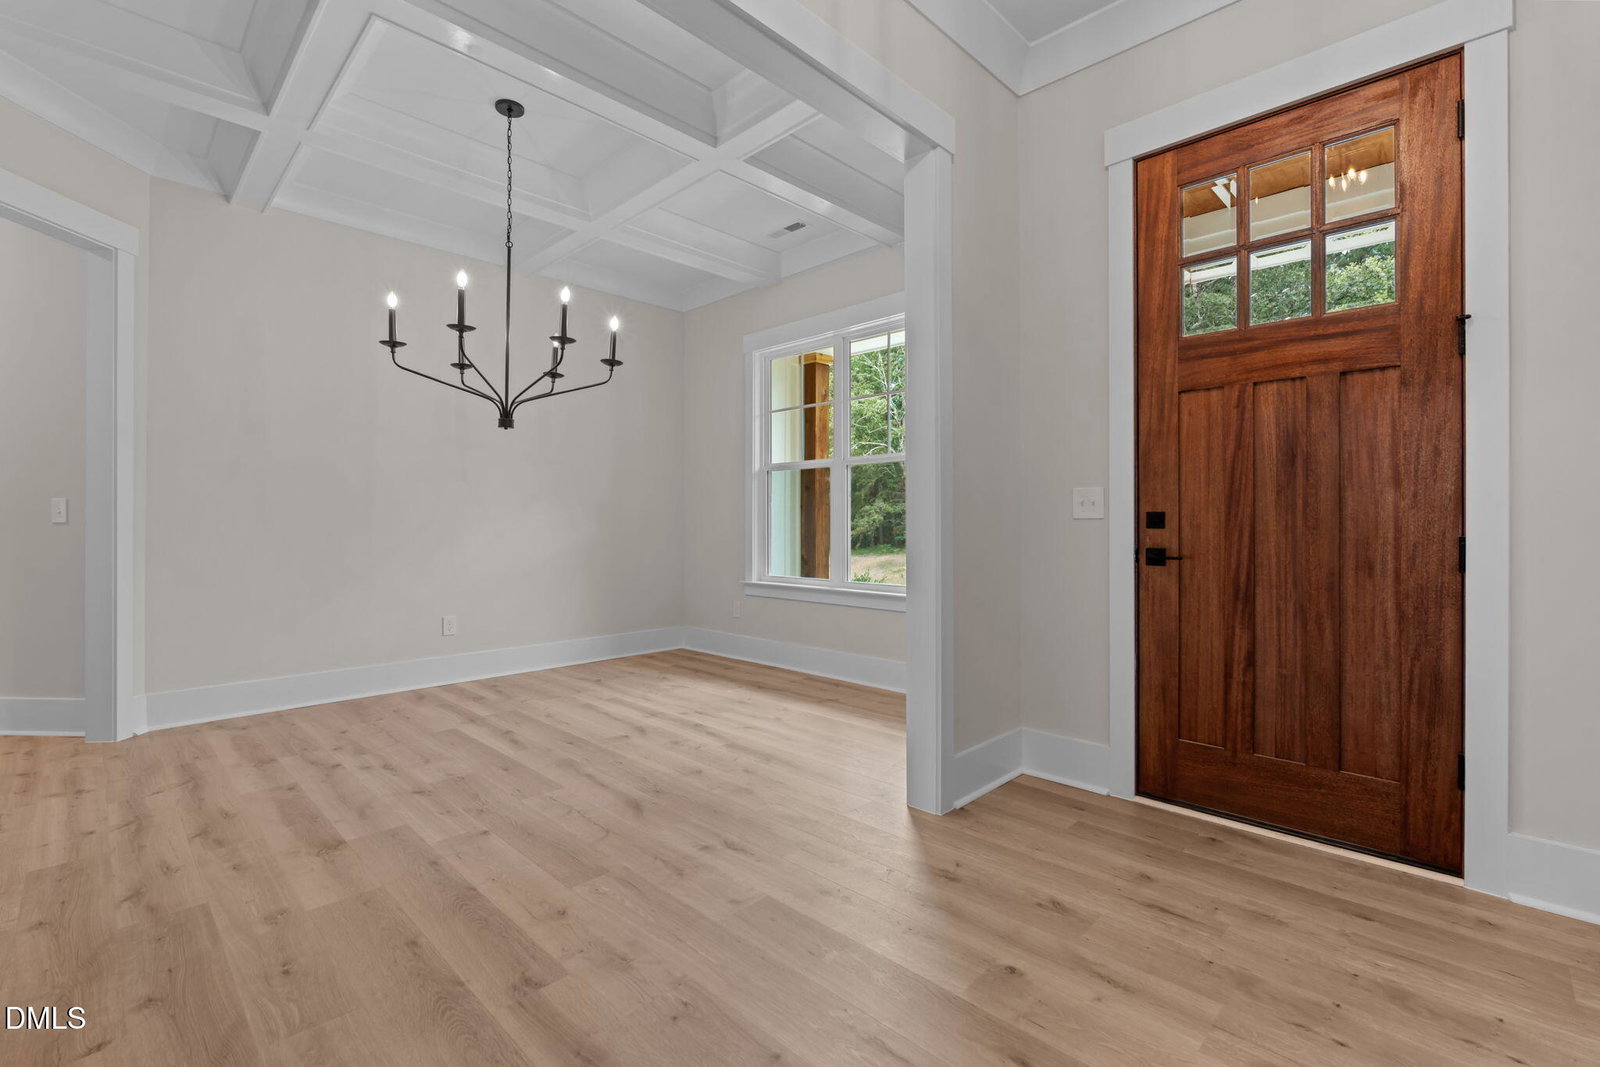
Welcome to Copper Ridge Estates! Step inside the Maple floor plan and feel instantly at home! The open concept design creates a warm and inviting atmosphere perfect for relaxing and entertaining. As you enter the foyer, there is a large dining room to the right and a nice sized home office to the left featuring lovely French doors to keep things quiet while working from home. The two-story family room is flooded with natural light and features a floor to ceiling stone fireplace with stunning timber mantel. This room is open to the breakfast area and kitchen. There you will find beautiful hickory-stained cabinetry, decorative tile backsplash, quartz countertops and a quartz island with waterfall quarts feature. Stainless steel appliances and walk in pantry make this kitchen a chef's dream. The main level also has a convenient secondary bedroom and a full bath. Climb the beautiful staircase with natural oak treads to the second floor with large open loft. The are two more secondary bedrooms, a full bath with double vanity and a laundry room. The real showstopper is the spacious master bedroom. The spa-like master bath is stunning. Ceramic tile floors compliment the walk-in tiled shower and free-standing soaking tub. A spacious double vanity with quartz counters makes morning rush a breeze with plenty of room to get ready! Out back there is a screened covered porch looking out to a large backyard with access to the pond! Out front is the cozy covered porch featuring a stunning solid mahogany door. Double garage includes an EV Charger, and home is prewired for a standby generator. Come fall in love with this home today!
Listings provided courtesy of Triangle MLS, Inc. of NC, Internet Data Exchange Database. Information deemed reliable but not guaranteed. © 2026 Triangle MLS, Inc. of North Carolina. Data last updated .

/u.realgeeks.media/mhomesgroup/black_logo/logo_black_MHG.PNG)