


+19199079906
The M Homes Group





Seller Representative WRIGHT GROUP REAL ESTATE LLC
Seller Representative WRIGHT GROUP REAL ESTATE LLC
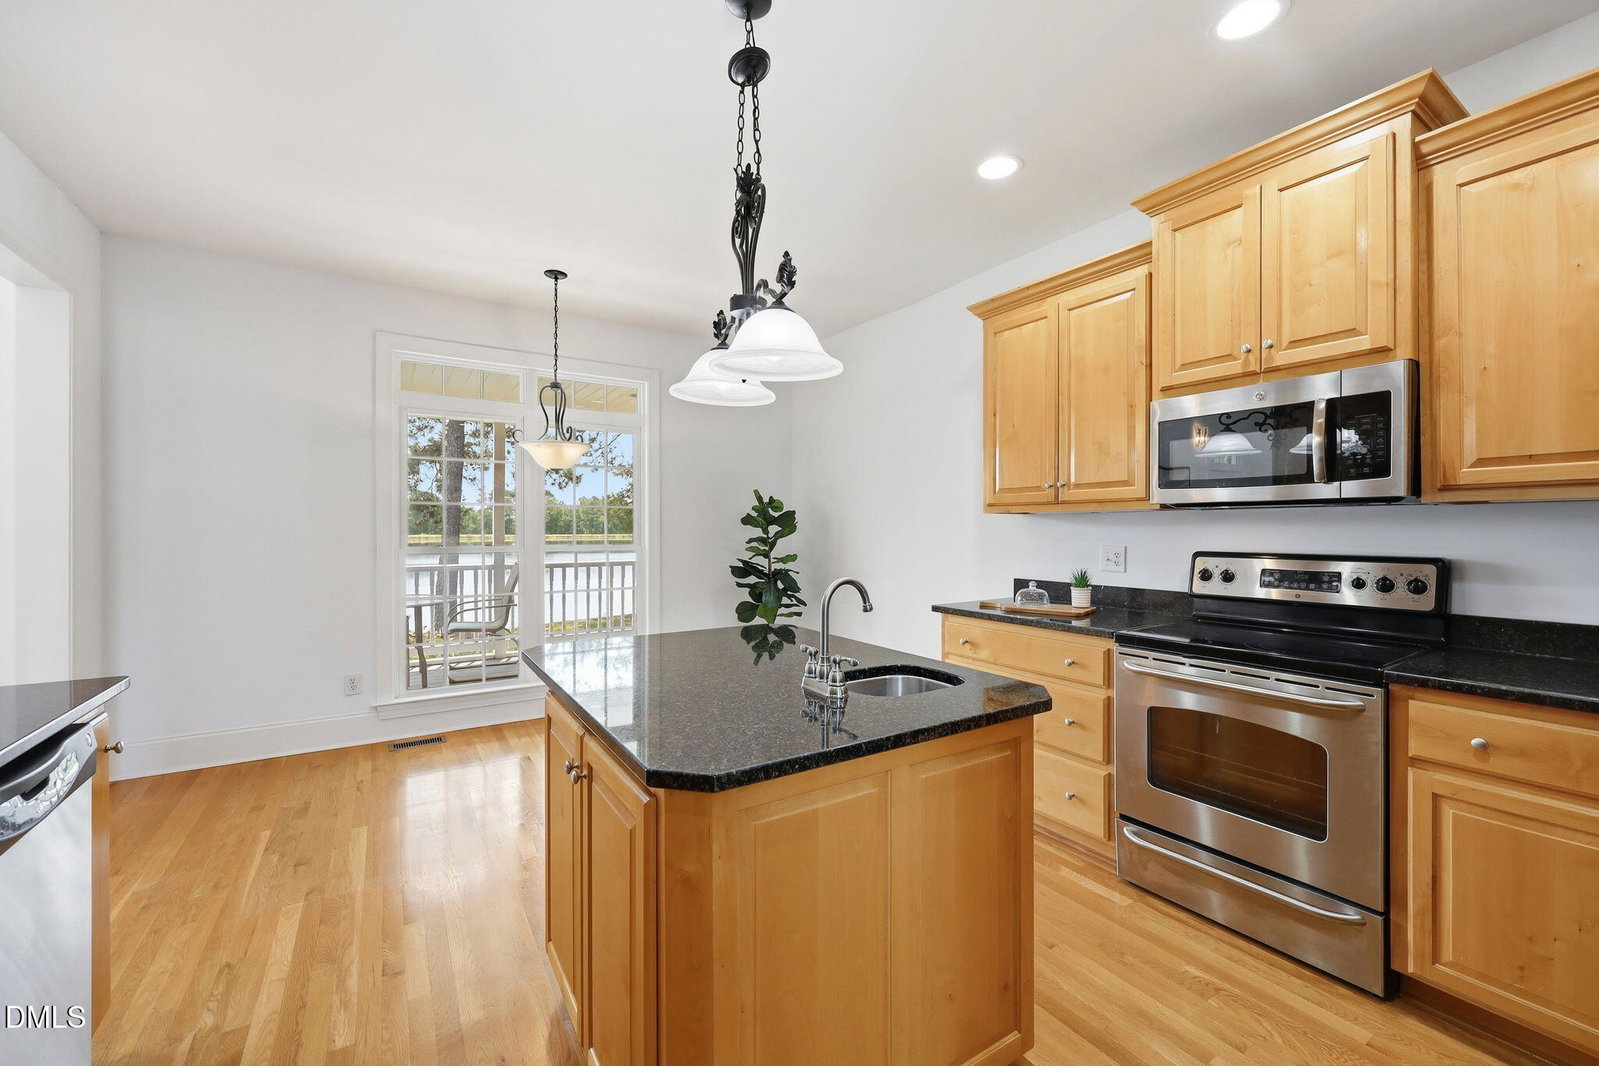
$10,000 seller credit with acceptable offer! Welcome to lakefront living at its finest in the gated community of Carolina Lakes! Nestled at the end of a quiet cul-de-sac, 1 minute from the gate house, this home offers breathtaking waterfront views, a private setting, and a thoughtfully designed floor plan perfect for anyone! Inside you will discover beautiful hardwood floors, soaring ceilings, and an inviting living room centered around a cozy gas fireplace. Large windows fill the home with natural light while showcasing stunning lake views from multiple rooms. With over 3,000 sq ft, this home has the most incredible open floor plan, with high ceilings that showcase both the living room and dining room. The kitchen has great cabinet space, granite countertops, and an island with a prep sink. There's even room for a breakfast table where you can overlook the water. There's also an incredible sunroom that has beautiful views of the lake as well! Two bedrooms and two full bathrooms on the main level, including the primary suite, which provides convenient one-level living. Upstairs, you'll find a private third bedroom overlooking the lake, a full bathroom, and 4th bedroom or bonus room. Step outside to the screened porch and take in the tranquil waterfront setting. Complete with a two-car garage and located within one of Sanford's most sought-after gated communities with tons of amenities. Opportunities like this don't come along often—schedule your private showing today!
Listings provided courtesy of Triangle MLS, Inc. of NC, Internet Data Exchange Database. Information deemed reliable but not guaranteed. © 2026 Triangle MLS, Inc. of North Carolina. Data last updated .

/u.realgeeks.media/mhomesgroup/black_logo/logo_black_MHG.PNG)