


+19199079906
The M Homes Group







Seller Representative COLDWELL BANKER ADVANTAGE #5 (SANFORD)
Seller Representative COLDWELL BANKER ADVANTAGE #5 (SANFORD)
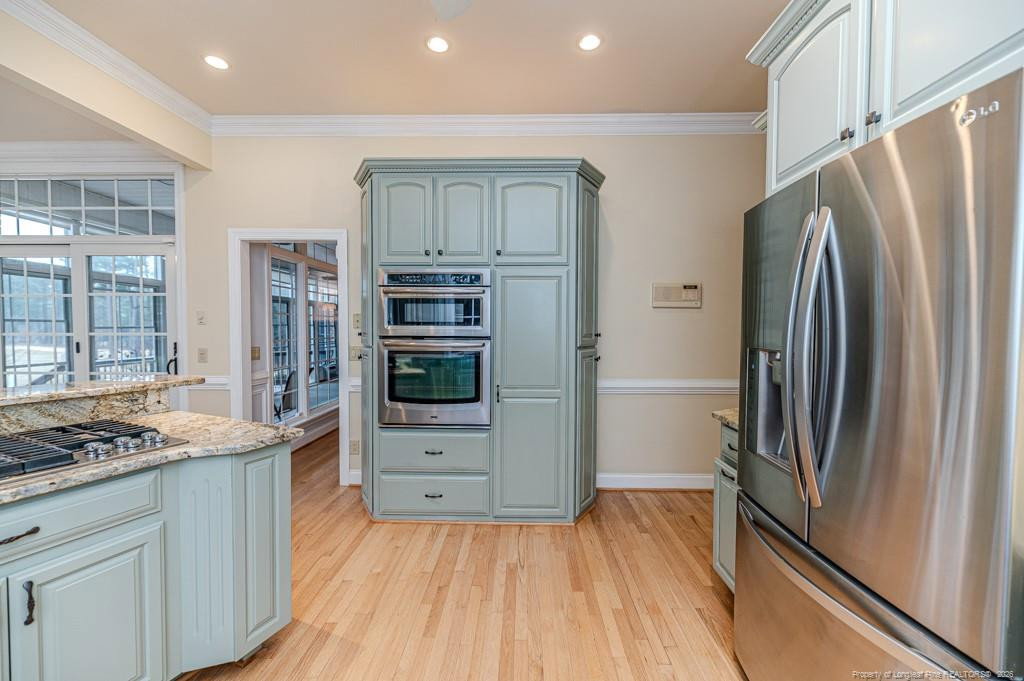
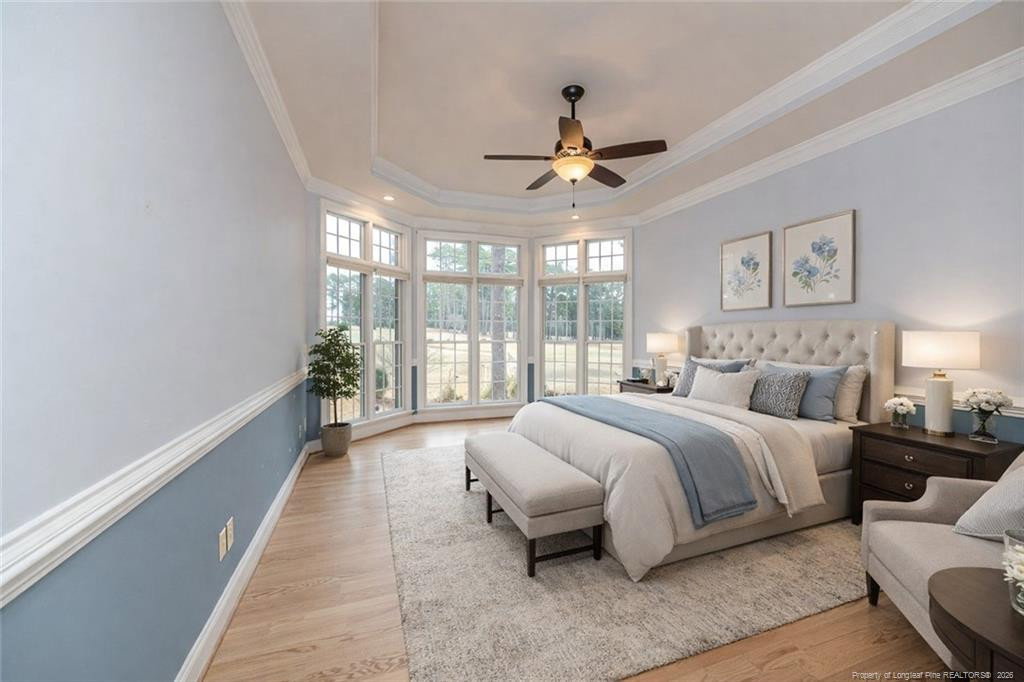
Golf-front living at its best in the gated community of Carolina Trace! This custom-built brick ranch with a finished walk-out basement sits on a beautiful 0.74-acre lot overlooking the 2nd hole of both the Creek and Lake Courses, offering peaceful views and a truly scenic setting. Inside, the spacious open layout features real hardwood floors, high ceilings, built-in bookcases, and a cozy gas log fireplace, while the updated kitchen offers granite countertops, newer appliances, a large island, and a standalone ice maker—perfect for entertaining. The main level includes a generous primary suite with soaking tub, separate shower, double vanities, and walk-in closet, plus an additional bedroom, full bath, and office/study. The sunroom with A/C provides stunning golf course views year-round. Downstairs, the finished walk-out basement offers incredible flexibility with a bedroom, full bath, living area, kitchenette, cedar closet, and electric chair lift access, making it ideal for in-laws, guests, or extended family living. Additional highlights include a whole-house generator, hot tub, sprinkler system, ADT security system, NuTone intercom system, and beautifully landscaped grounds that feel like your own private park. Major updates include roof (2022), HVAC (2024), water heater (2024), and updated kitchen finishes. Golf cart negotiable, making it easy to enjoy everything this golf community lifestyle has to offer.
Listings provided courtesy of Triangle MLS, Inc. of NC, Internet Data Exchange Database. Information deemed reliable but not guaranteed. © 2026 Triangle MLS, Inc. of North Carolina. Data last updated .

/u.realgeeks.media/mhomesgroup/black_logo/logo_black_MHG.PNG)