


+19199079906
The M Homes Group





Seller Representative Keystone Properties
Seller Representative Keystone Properties
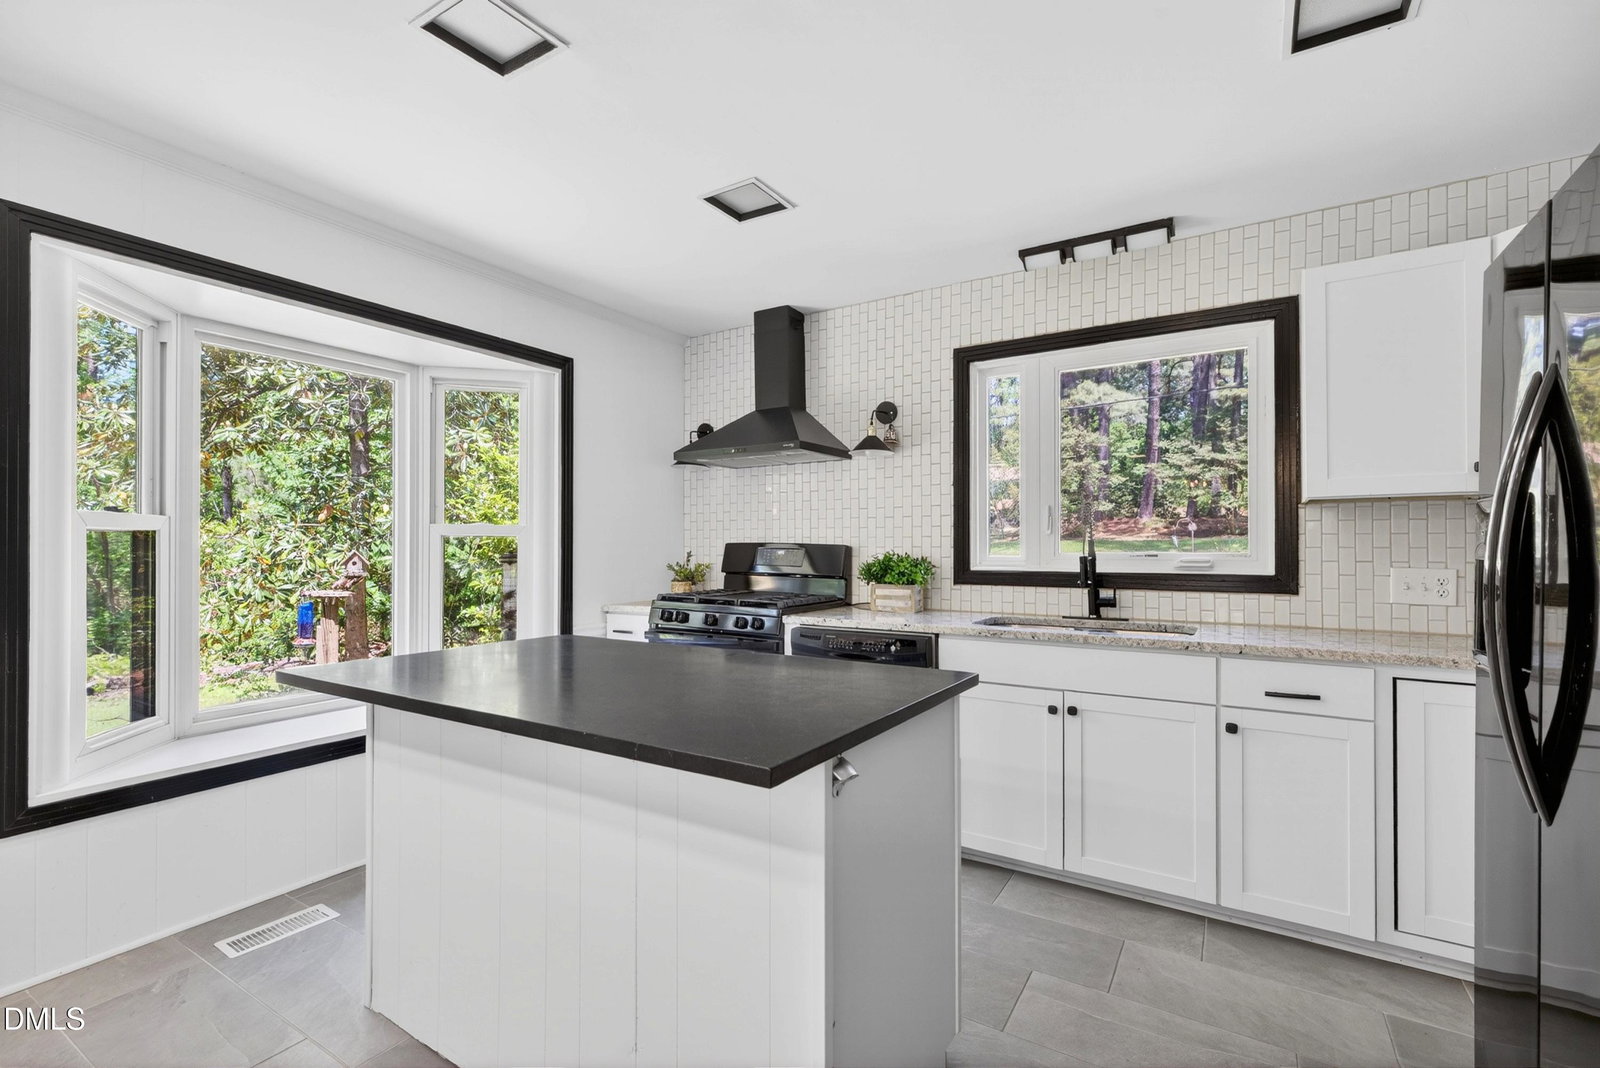
Custom LAKEVIEW home on sought-after Oldhams Lake! Situated on a private, over half-acre lot with its own dock, this home offers the perfect blend of comfort and scenic beauty. The 3BR 3 full bath home with BASEMENT is the perfect ''STAYCATION'' home! Featuring updated kitchen with granite countertops, stainless steel appliances, new tile floor & new gas range. Imagine morning coffee overlooking the peaceful lake! The family room complete with stone-surround fireplace w/ gas logs! The best way to spend time with family & friends! Upstairs, a spacious bonus room ( can be 4th bedroom) with its own fireplace and private balcony provides stunning lake views. Enjoy waking up in the enormous primary suite ( 22 x16) with lake views! New ceramic floor tile in all baths. The finished walk-out basement is ideal for a home gym, game room, or additional living space, with ample storage throughout. Enjoy outdoor living on the wraparound deck or unwind under the stars by the fire pit. Septic upgrade- 2020, Two new HVAC's- 2024 Brand new hardwood main staircase in family room. No city taxes! Owners moving closer to grandkids...sad to leave this serene location.Conveniently located just minutes from shopping, dining, parks, golf, and major highways--this home truly has it all.
Listings provided courtesy of Triangle MLS, Inc. of NC, Internet Data Exchange Database. Information deemed reliable but not guaranteed. © 2026 Triangle MLS, Inc. of North Carolina. Data last updated .

/u.realgeeks.media/mhomesgroup/black_logo/logo_black_MHG.PNG)