


+19199079906
The M Homes Group




Listing courtesy of Howard Hanna Beverly-Hanks Asheville-Biltmore Park. debbie.hrncir@howardhannatate.com
Seller Representative Howard Hanna Beverly-Hanks Asheville-Biltmore Park
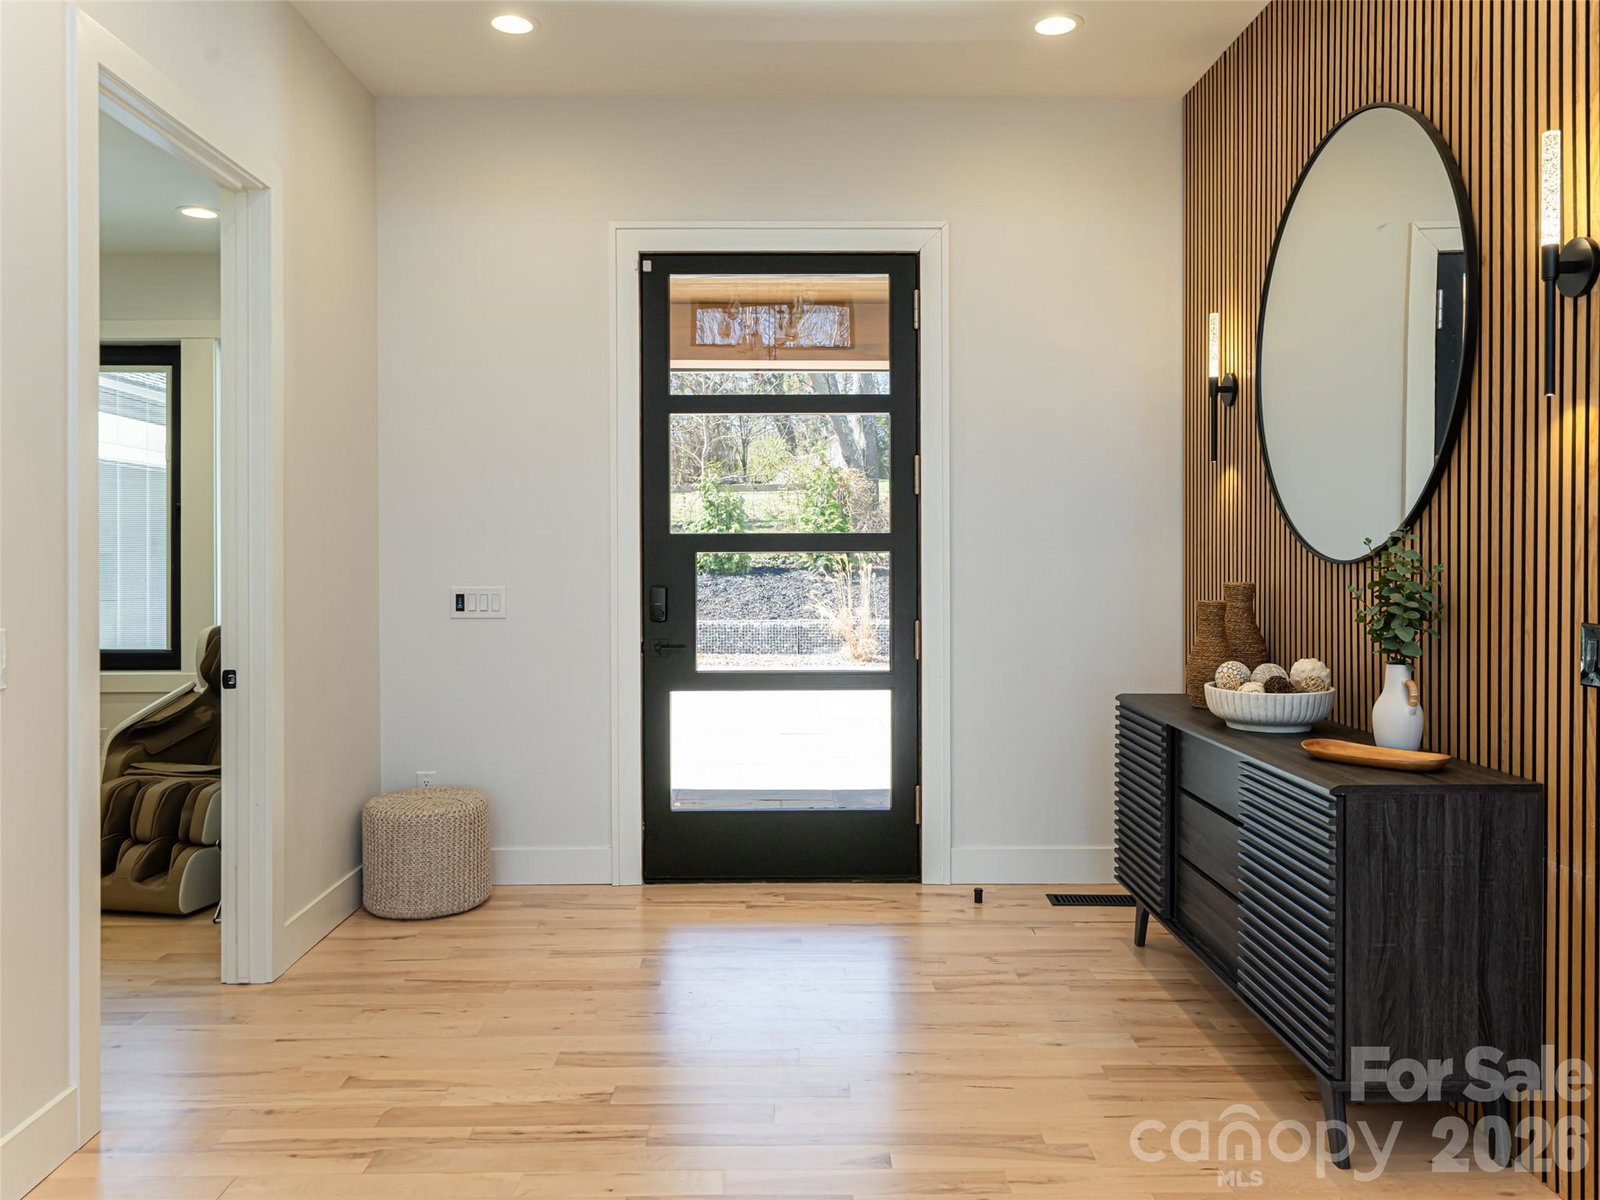
Stunning modern design meets exceptional craftsmanship in this one-of-a-kind home. The striking exterior showcases natural stone accents and high-end European doors and windows, creating a bold architectural presence. Inside, the open-concept living area features whitewashed solid maple floors and a soaring natural stone wood-burning fireplace. The chef’s kitchen impresses with stainless appliances, pot filler, oversized waterfall island, custom shelving, and a striking herringbone tile backsplash, along with a spacious walk-in pantry and a drink bar with bar sink, beverage refrigerator, and built-in Thermador espresso machine. Perfect for entertaining! The luxurious primary suite includes a wood shiplap accent wall and spa-like bath with lighted mirrors, a glass walk-in shower and deep soaking tub. Additional highlights include a private office, spacious guest bedrooms with custom closets, and a stylish guest bath. Enjoy outdoor living on the covered and screened deck with tongue-and-groove ceiling or gather around the custom rock firepit in the private backyard. This home also features an impressive 2,000+ sq ft unfinished walk-out basement with 11’ ceilings, already plumbed for a second living area, offering incredible potential for future expansion or multi-generational living. Don't miss a rare opportunity to own a thoughtfully designed modern home offering luxury finishes, flexible living space, and an exceptional indoor-outdoor lifestyle.
 “The data relating to real estate on this website derive in part from the Internet Data Exchange program. Brokers make an effort to deliver accurate information, but buyers should independently verify any information on which they will rely in a transaction. All properties are subject to prior sale, change or withdrawal. Neither The M Homes Group nor any listing broker shall be responsible for any typographical errors, misinformation, or misprints, and they shall be held totally harmless from any damages arising from reliance upon this data. This data is provided exclusively for consumers’ personal, non-commercial use and may not be used for any purpose other than to identify prospective properties they may be interested in purchasing. © 2026 Carolina Multiple Listing Services, Inc.”

