


+19199079906
The M Homes Group




Listing courtesy of Asheville Realty Group. INFO@AshevilleRealtyGroup.com
Seller Representative Asheville Realty Group
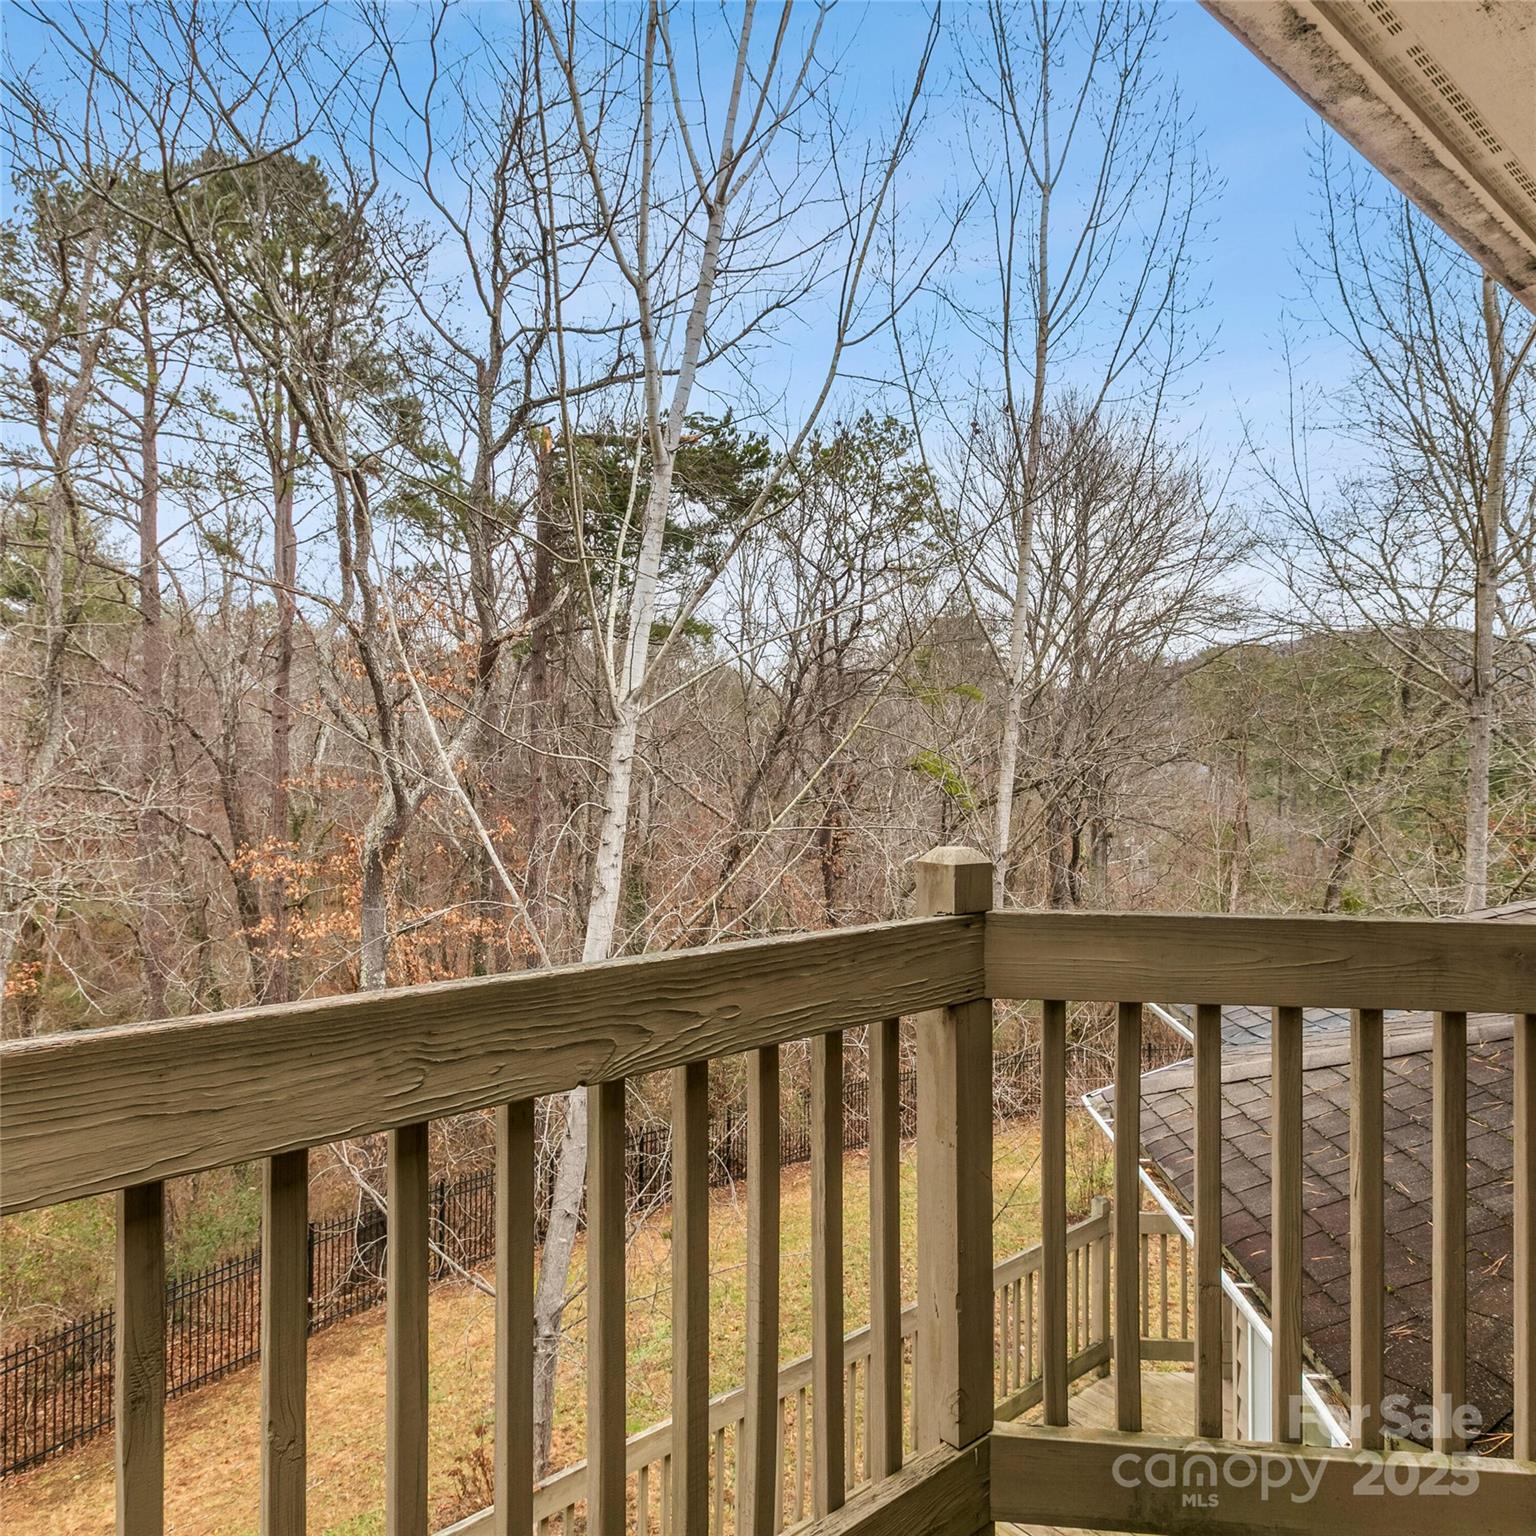
LIVING LARGE NEAR BILTMORE LAKE / No HOA means NO HOA DUES!!! This beautiful two-story home is built in the grand, stately style of the Biltmore Lake gated community homes, but is more manageable with numerous possibilities. Enter the property through the gate from the cul de sac, your very own fully fenced private "gated home." The attached 3-car garage is just beyond the ample parking pad. Step through the front door into a cathedral-ceiling foyer with a suspended chandelier and stairs winding up to the second floor. As is, the home has a traditional floor plan made for entertaining. On the left side of the main level are a formal living room with adjacent formal dining room. On the right side are the more casual open plan rooms: generous cathedral-ceiling family room (with floor to ceiling brick fireplace), sunroom and breakfast nook. The kitchen connects with both sides. All three bedrooms, including the spacious primary suite, are on the second level. But let's imagine you have different needs, perhaps more bedrooms or a bedroom on the main level. You could consider converting the formal living/dining rooms into a magnificent primary suite and still have more than ample casual family/entertaining in the open plan side of the house. In addition, the unfinished basement provides room for expansion into more recreation or bedroom space, or even a separate unit, with a bathroom framed and stubbed out under the stairs. Let's not forget the large deck off the kitchen and a small office at the front of the house. The kitchen has newer appliances – a double wall oven plus warming drawer, refrigerator and disposal – as well as bamboo flooring. The furnace was replaced in 2024. The yard is fully fenced and the property extends past the fence all the way down through the creek. The home is less than a mile from Hominy Valley Elementary and Enka High Schools. And less than a 10 minute drive to Ingle’s and the other Candler amenities.
 “The data relating to real estate on this website derive in part from the Internet Data Exchange program. Brokers make an effort to deliver accurate information, but buyers should independently verify any information on which they will rely in a transaction. All properties are subject to prior sale, change or withdrawal. Neither The M Homes Group nor any listing broker shall be responsible for any typographical errors, misinformation, or misprints, and they shall be held totally harmless from any damages arising from reliance upon this data. This data is provided exclusively for consumers’ personal, non-commercial use and may not be used for any purpose other than to identify prospective properties they may be interested in purchasing. © 2026 Carolina Multiple Listing Services, Inc.”

