


+19199079906
The M Homes Group




Listing courtesy of Helen Adams Realty. Melissa@HelenAdamsRealty.com
Seller Representative Helen Adams Realty
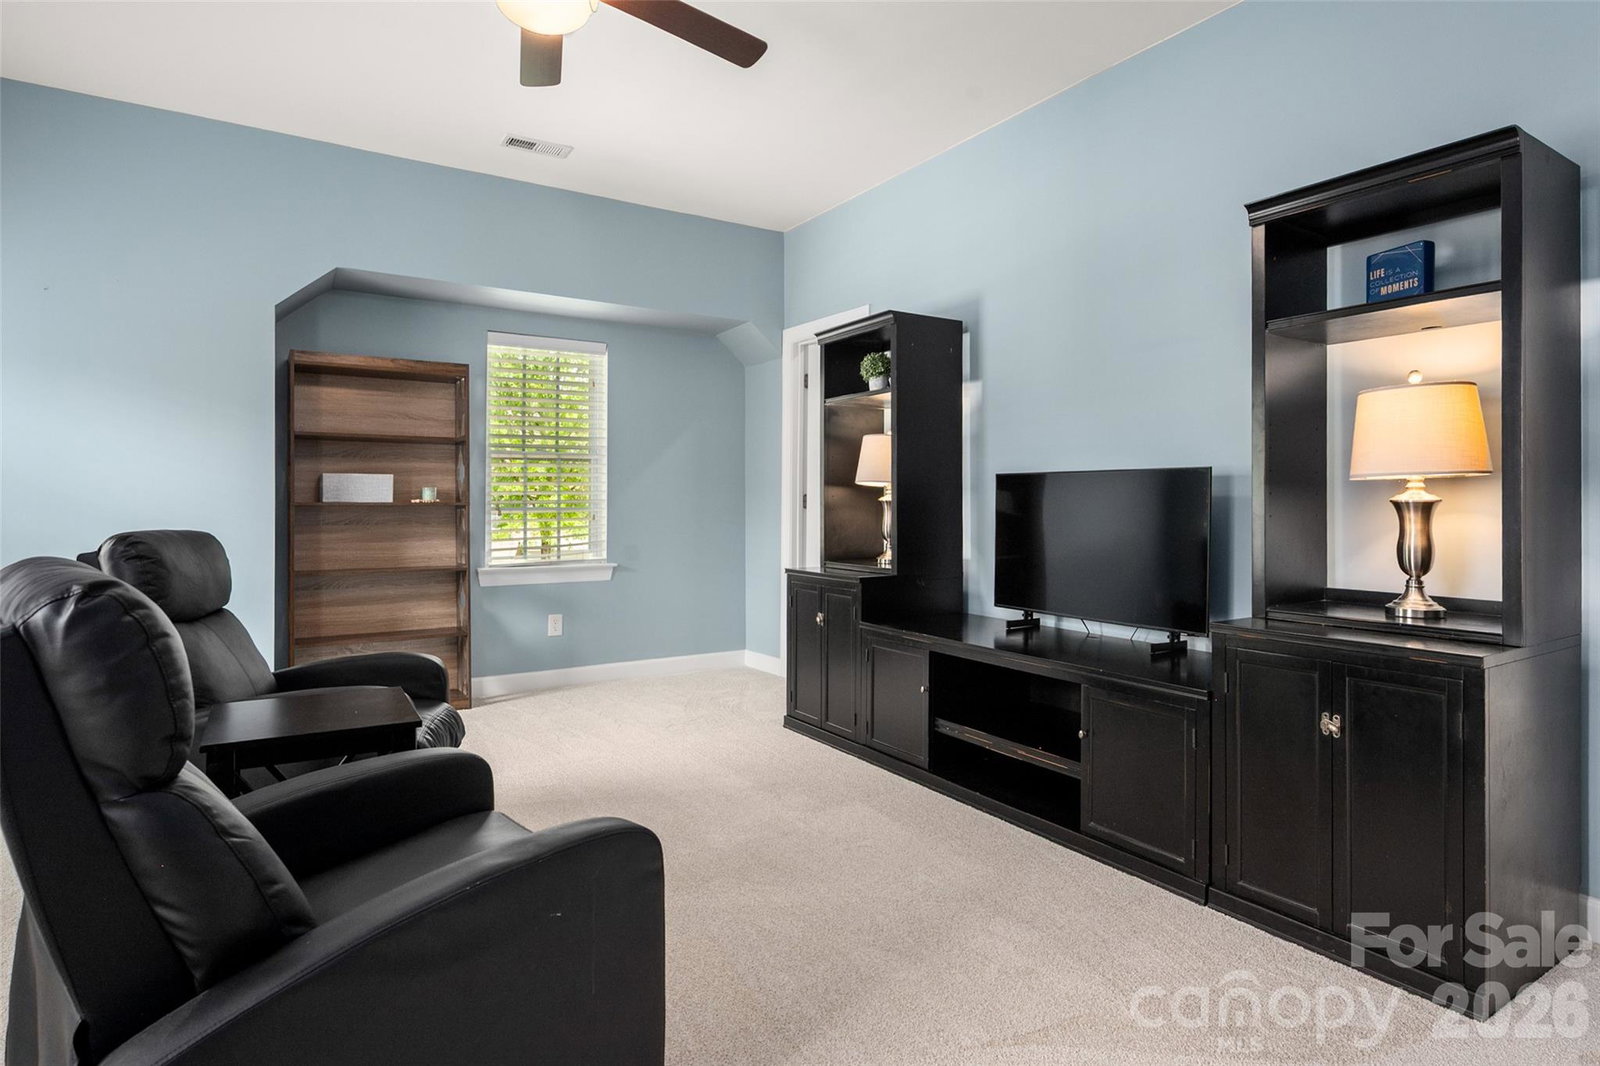
Welcome Home to this impeccably-maintained home in coveted Ardrey Chase, right in the heart of Ballantyne! Experience the comfort and convenience of an open-concept floor plan that works seamlessly for everyday living and entertaining. The spacious kitchen offers plenty of warm maple cabinetry, granite counters with a breakfast bar, tile backsplash, a gas cooktop and double wall-ovens. The kitchen flows into the inviting great room with a gas fireplace and a bank of windows offering amazing views of the private backyard. The main level office is perfect for those who work from home, and the dining room with a tray ceiling and wainscoting is the perfect spot for special gatherings. A convenient drop zone with a bench and cabinetry helps keep things organized and out of the way. Upstairs, you'll appreciate the brand-new plush carpet and fresh paint in many rooms. The serene primary suite offers a respite after a busy day, and features a tray ceiling, his/her closets and a lovely bathroom. Three generous secondary bedrooms all feature walk-in closets, and the spacious bonus room could be used as a 5th bedroom with a walk-in closet. Enjoy year-round outdoor living on the covered rear porch/patio overlooking the peaceful, fenced backyard, or relax on the front porch with your morning coffee. The location? Prime! Walk to the Ardrey Chase club, pool and playground. Enjoy all of the nearby shopping, dining and recreation opportunities that are within 10 minutes - the Ballantyne Bowl, Blakeney Shopping Center, Stonecrest, and Ballantyne Village. This neighborhood is zoned for some of the most-highly rated schools in Charlotte! You've found the trifecta - a superbly crafted home, unbeatable location and sought-after schools! This is not just a home...it's a gracious lifestyle!
 “The data relating to real estate on this website derive in part from the Internet Data Exchange program. Brokers make an effort to deliver accurate information, but buyers should independently verify any information on which they will rely in a transaction. All properties are subject to prior sale, change or withdrawal. Neither The M Homes Group nor any listing broker shall be responsible for any typographical errors, misinformation, or misprints, and they shall be held totally harmless from any damages arising from reliance upon this data. This data is provided exclusively for consumers’ personal, non-commercial use and may not be used for any purpose other than to identify prospective properties they may be interested in purchasing. © 2026 Carolina Multiple Listing Services, Inc.”

