


+19199079906
The M Homes Group




Listing courtesy of Howard Hanna Allen Tate Charlotte South. tara.diggs@allentate.com
Seller Representative Howard Hanna Allen Tate Charlotte South
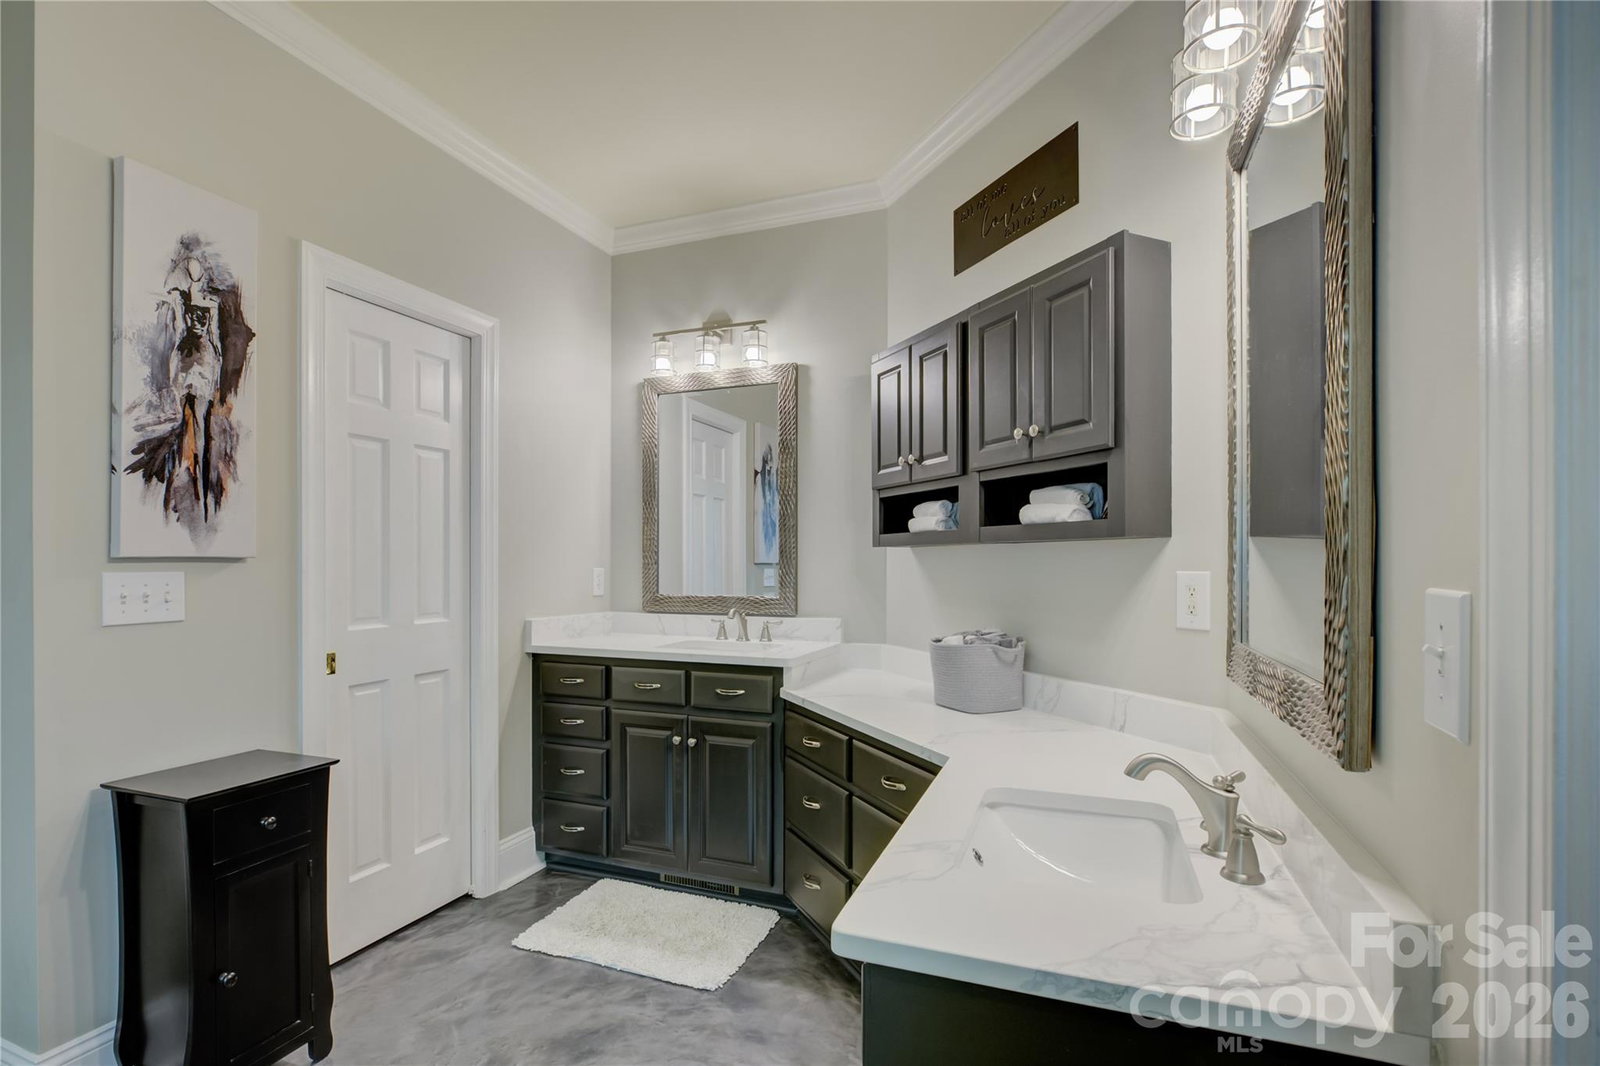
No need to go to an island, when you have a tropical oasis in your own backyard. Welcome to this high-quality custom home, perfectly positioned on a lush 0.51-acre corner lot within the serene and highly sought-after Hidden Forest neighborhood of Mint Hill. This estate is a masterclass in quiet sophistication, offering a lifestyle defined by luxury and meticulous care. The centerpiece of this property is the spectacular backyard retreat. Imagine spending your afternoons by the heated saltwater concrete pool, finished with premium PebbleTec and illuminated by a newly installed LED lighting. The pool system has been enhanced with a new Jandy salt cell for effortless maintenance. For ultimate relaxation, step into the Jacuzzi hot tub or utilize the convenient outdoor hot/cold shower. The entire 0.51-acre grounds, including the front, rear, and side of the home, are showcased by professional landscape lighting and maintained by a comprehensive irrigation system. The interior is equally impressive, featuring thoughtful upgrades throughout. The heart of the home shines with a new kitchen and updated bathroom countertops, providing a modern and refined aesthetic. High-quality details, such as magnetic door stops, reflect the superior craftsmanship found in every room. Two fireplaces in the home in living room and study/office. Functional storage is abundant, with walk-in attic spaces and a large walk-in crawlspace ensuring everything has its place. This home offers peace of mind with significant infrastructure updates, including a newer roof and gutters installed just five years ago. Both air conditioning units are also under five years old, and the garage has been upgraded with a quiet belt-drive opener and reinforced larger springs. Opportunities to own a custom home of this caliber in Mint Hill are rare. Between the expansive wooded corner lot and the unparalleled backyard oasis, this property is truly a standout destination.
 “The data relating to real estate on this website derive in part from the Internet Data Exchange program. Brokers make an effort to deliver accurate information, but buyers should independently verify any information on which they will rely in a transaction. All properties are subject to prior sale, change or withdrawal. Neither The M Homes Group nor any listing broker shall be responsible for any typographical errors, misinformation, or misprints, and they shall be held totally harmless from any damages arising from reliance upon this data. This data is provided exclusively for consumers’ personal, non-commercial use and may not be used for any purpose other than to identify prospective properties they may be interested in purchasing. © 2026 Carolina Multiple Listing Services, Inc.”

