


+19199079906
The M Homes Group




Listing courtesy of Howard Hanna Allen Tate Southpark. amy.peterson@howardhannatate.com
Seller Representative Howard Hanna Allen Tate Southpark
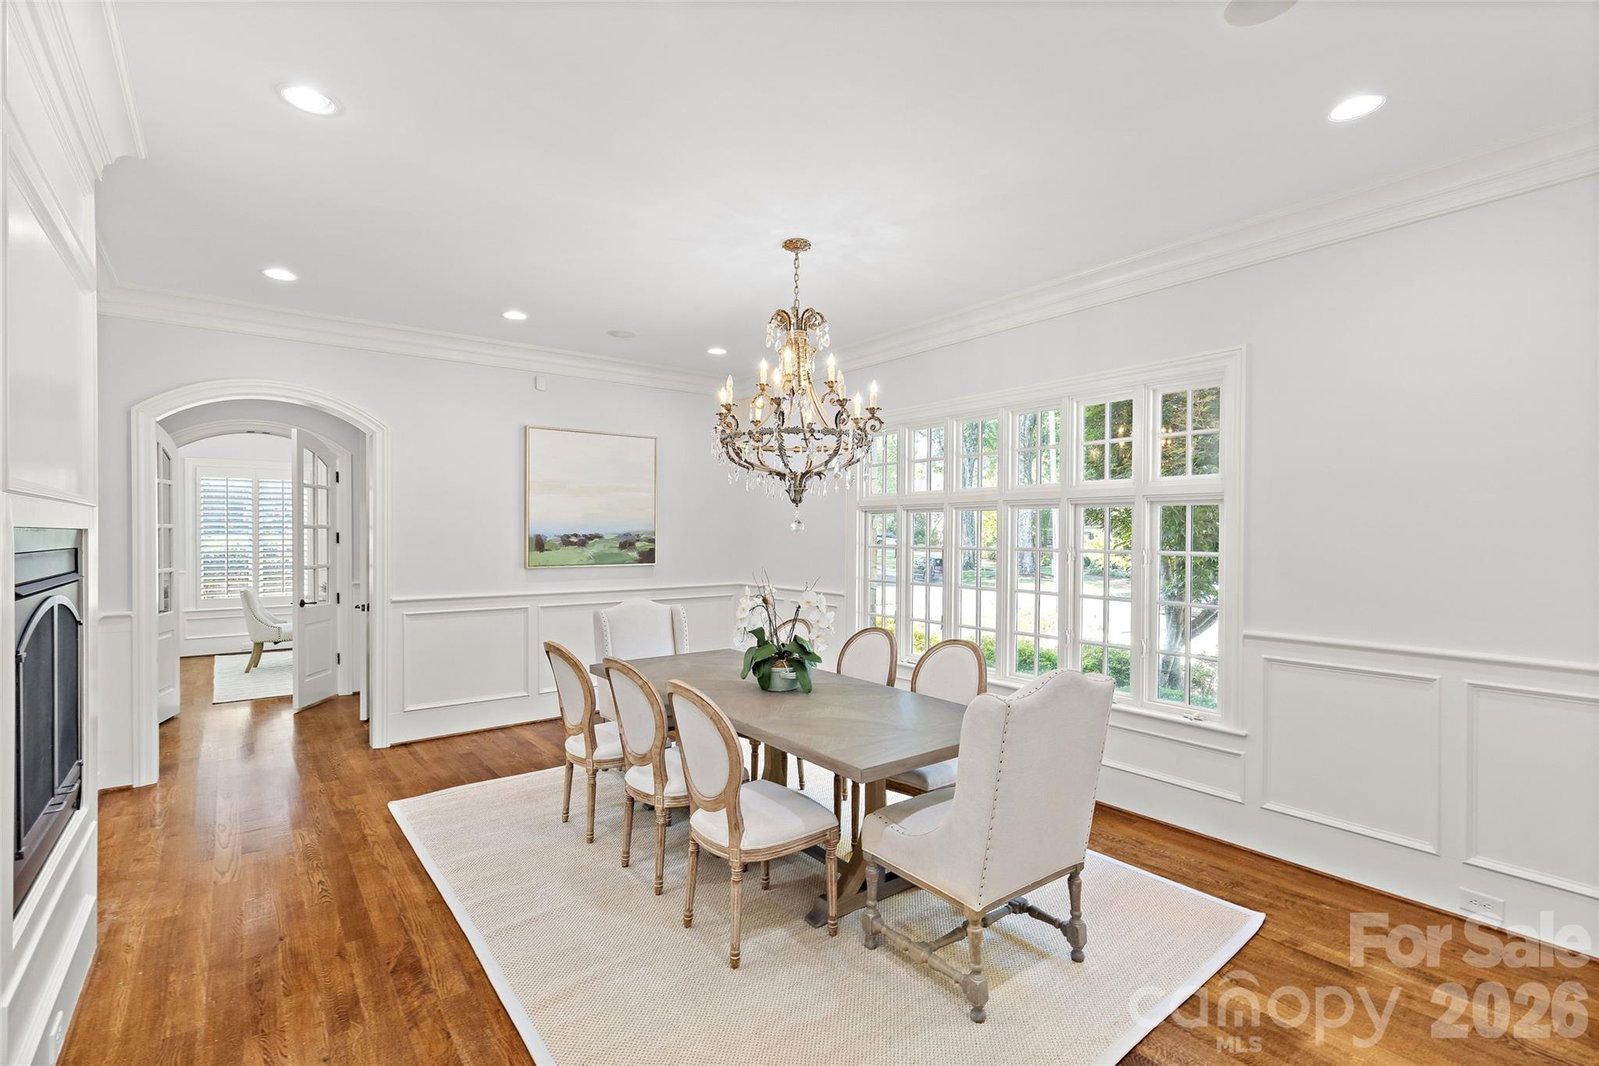
Beautiful move in ready Olde Cotswold home nestled on a picturesque street in one of Charlotte’s most coveted neighborhoods. This exceptional residence offers over 6,200 square feet of refined living, thoughtfully designed for both entertaining and everyday living. Custom built in 2007 by Kelly McArdle this home includes thoughtful architectural details and custom molding at every turn and is sure to impress. From the moment you enter, you are greeted by soaring 10-foot ceilings and an effortless flow throughout the main level. Beautifully appointed dining room with gas fireplace and large windows. The expansive kitchen features painted inset cabinetry, new quartz countertops and wrapped backsplash, under cabinet lighting, Thermador double oven, warming drawer and gas cooktop with hood and pot filler, island and peninsula with sink and room for barstool seating open to a generous breakfast area. The amazing bar area is equipped with beverage refrigerator, ice maker and sink with great storage and built-in cabinetry, gas fireplace and dedicated wine room. An inviting living room with gas log fireplace - filled with expansive windows and natural light with two french doors leading to covered rear patio - the seamless transition creates an elevated indoor/outdoor experience. Primary suite on the main floor is a private retreat with walk-in closet and spacious bath including dual separate vanities, soaker tub and tile surround shower. The main level is complemented by an additional guest suite with en suite bath and tucked away private office with French doors overlooking front yard. The upper level continues to impress with spacious bedrooms, three full bathrooms, a large bonus room with full refrigerator and sink area, recreation room and versatile flex spaces—ideal for a media lounge, fitness studio or second office. Stunning, flat and private 0.49 acre lot. Incredible outdoor covered living area with fireplace, outdoor TV, built-in gas grill and expansive rear fenced yard. Additional features include dual laundry - up and down, a substantial three-car garage with motor court, back staircase and abundant storage solutions integrated throughout the home. Home has generator. Located in the highly desirable Cotswold area and conveniently located to Southpark and Uptown. This is one not to miss!
 “The data relating to real estate on this website derive in part from the Internet Data Exchange program. Brokers make an effort to deliver accurate information, but buyers should independently verify any information on which they will rely in a transaction. All properties are subject to prior sale, change or withdrawal. Neither The M Homes Group nor any listing broker shall be responsible for any typographical errors, misinformation, or misprints, and they shall be held totally harmless from any damages arising from reliance upon this data. This data is provided exclusively for consumers’ personal, non-commercial use and may not be used for any purpose other than to identify prospective properties they may be interested in purchasing. © 2026 Carolina Multiple Listing Services, Inc.”

