


+19199079906
The M Homes Group




Listing courtesy of Berkshire Hathaway HomeServices Carolinas Realty. terri.coggin@bhhscarolinas.com
Seller Representative Berkshire Hathaway HomeServices Carolinas Realty
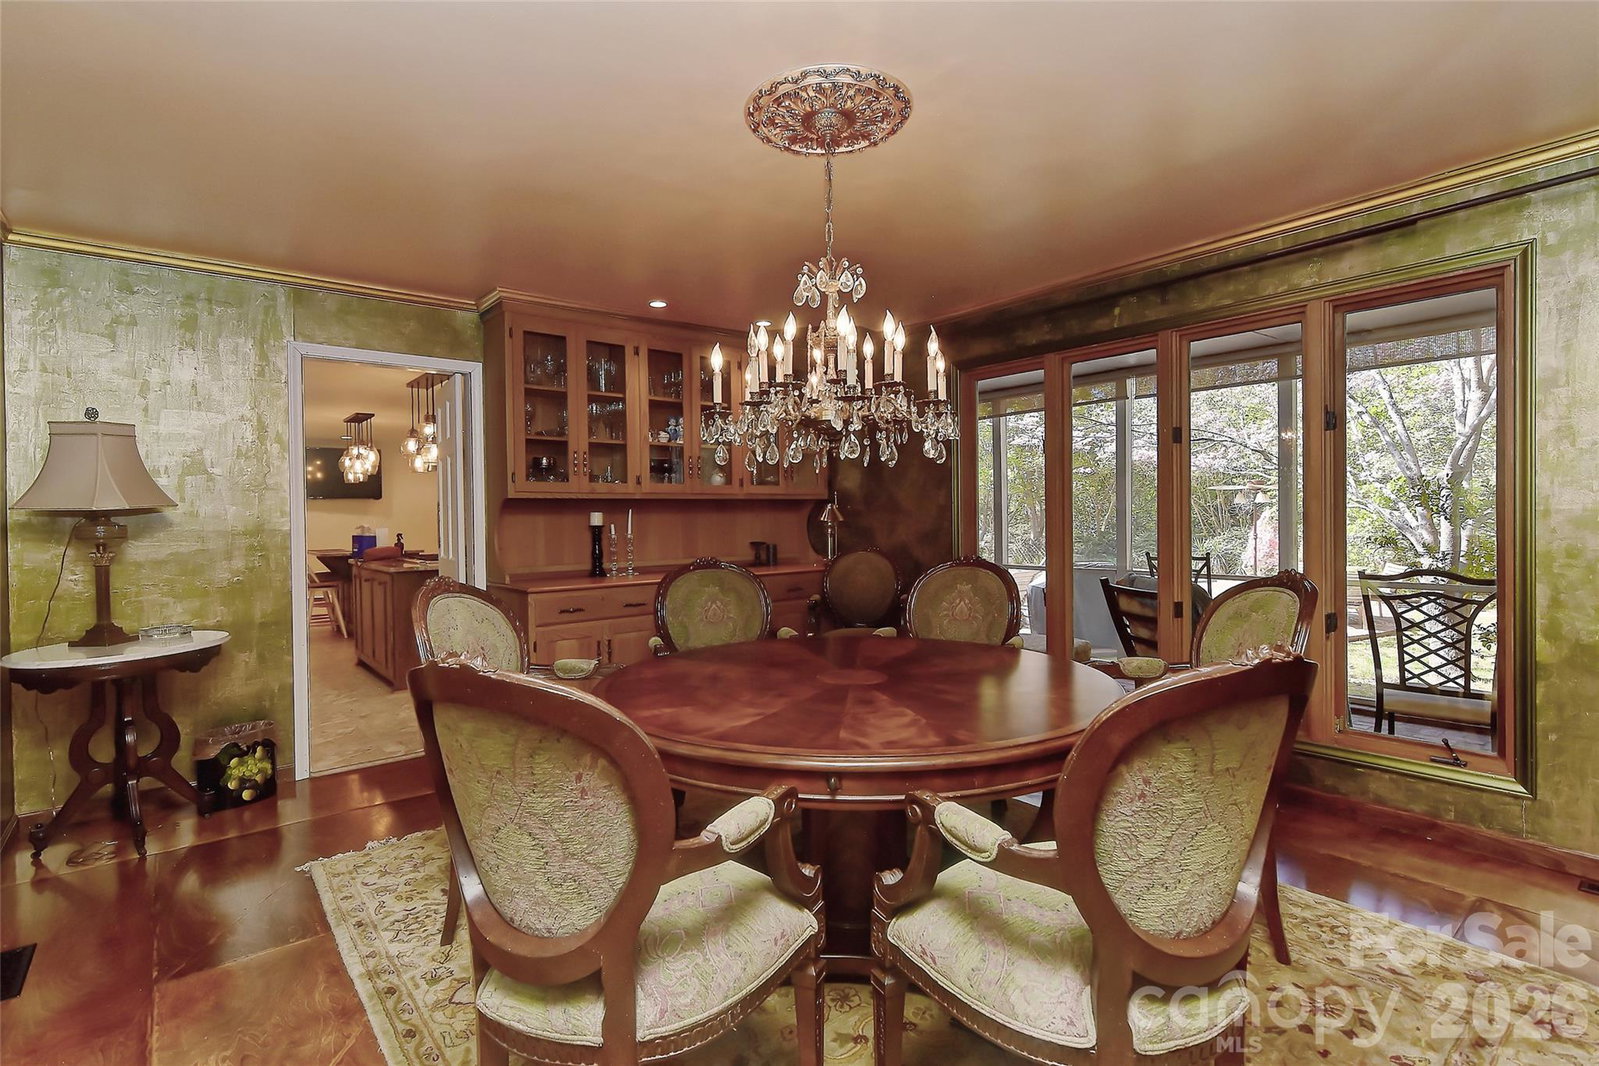
Fabulous California style home on a lush, private, peaceful cul-de-sac. A huge Trex floored front porch welcomes you into a spacious home featuring a huge atrium with a fireplace and an open staircase to the upstairs 4 bedrooms. The primary bedroom has a glamour bath w/ heated floors and built-in closets. Also, off the primary is a yoga /flex room. The upstairs opens to a full length porch which overlooks the salt water gunite pool and private back yard. Downstairs a beautiful dining room with built-in custom cabinets and room for a large table. The kitchen has a thermador gas cooktop, two double ovens with convection and two dishwashers. A kitchen for a gourmet chef with beautiful stone counters and custom cabinets. A guest room/study is downstairs along with private bath, many closets and pantries. The large living room w/ a wood burning fireplace could be a wonderful game room. The garage is being used as a workshop/art studio. Roof 2-3 years old. 2 water heaters. Wired for an EV- charger does not convey. The two fireplaces and pool are being sold as is. No know issues. New Ezell Park, trails, splash pad and community garden has opened in the neighborhood and it's a short jog from Rusty Ct.
 “The data relating to real estate on this website derive in part from the Internet Data Exchange program. Brokers make an effort to deliver accurate information, but buyers should independently verify any information on which they will rely in a transaction. All properties are subject to prior sale, change or withdrawal. Neither The M Homes Group nor any listing broker shall be responsible for any typographical errors, misinformation, or misprints, and they shall be held totally harmless from any damages arising from reliance upon this data. This data is provided exclusively for consumers’ personal, non-commercial use and may not be used for any purpose other than to identify prospective properties they may be interested in purchasing. © 2026 Carolina Multiple Listing Services, Inc.”

