


+19199079906
The M Homes Group




Listing courtesy of Howard Hanna Allen Tate Southpark. mary.shumate@allentate.com
Seller Representative Howard Hanna Allen Tate Southpark
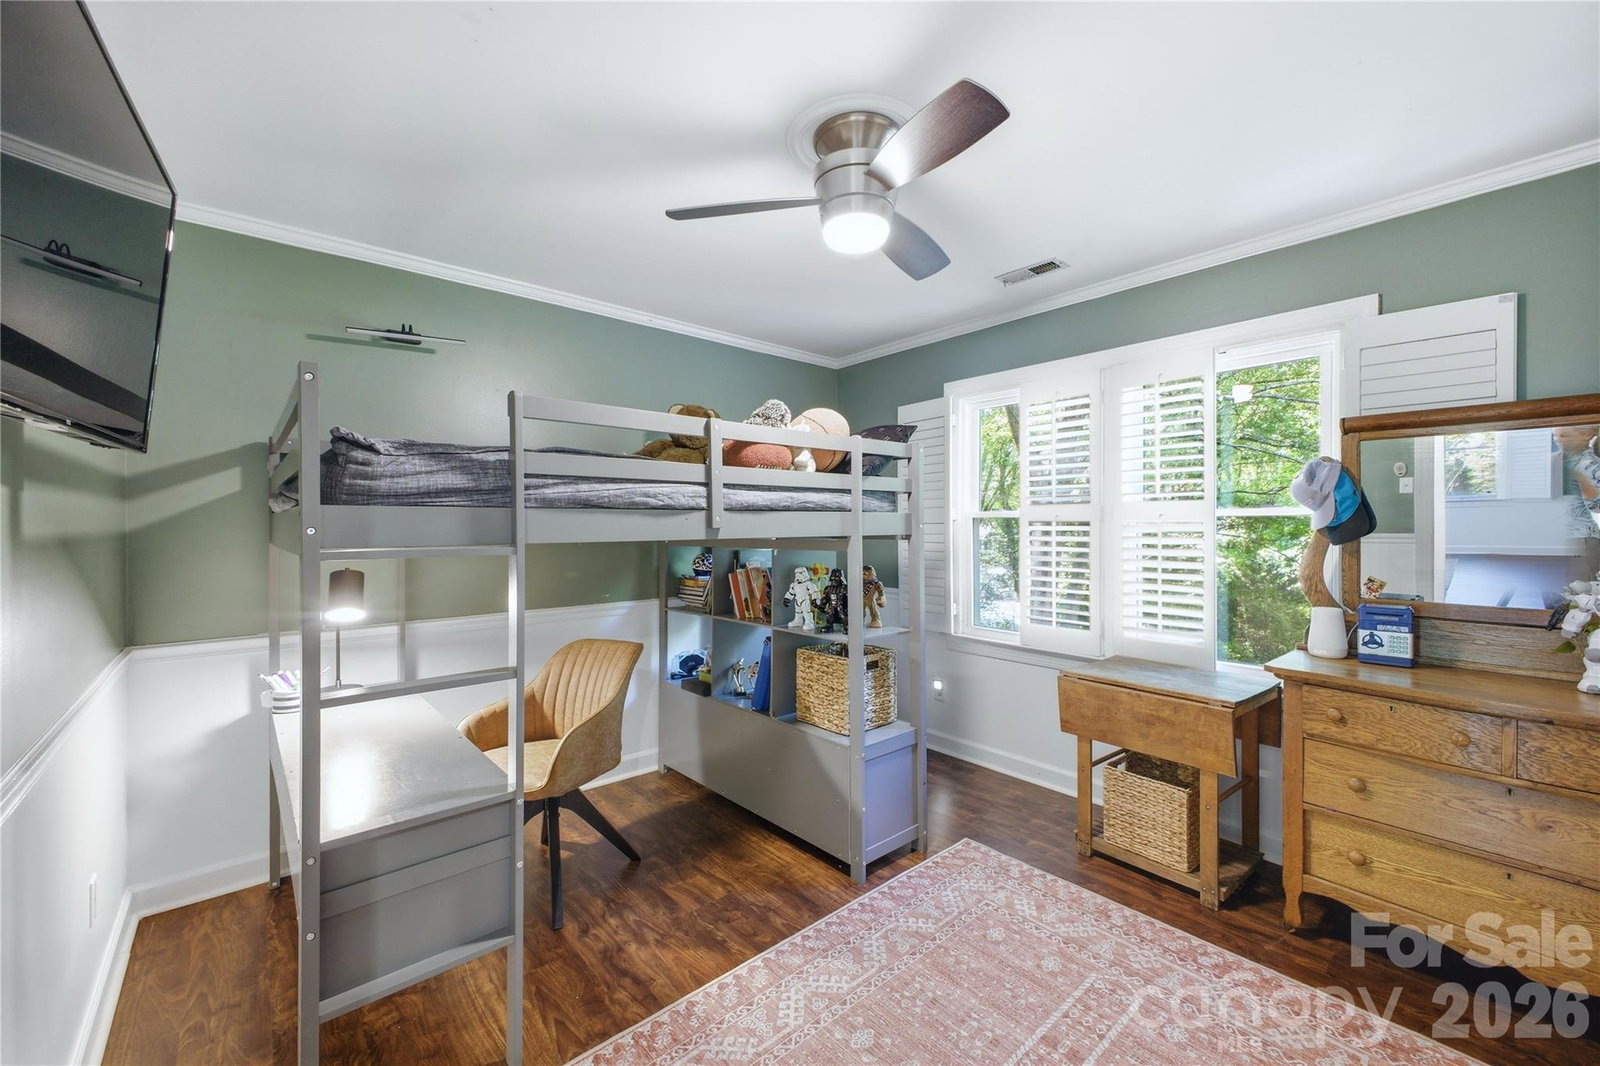
*MULTIPLE OFFERS RECEIVED. Tucked among beautiful tree-lined streets, this warm and inviting home exudes personality. It’s been extensively updated over the past 5 years for comfortable everyday living and easy entertaining. The outdoor space includes a Trex deck and screened porch that span the entire back of the house, plus a professionally landscaped, fenced backyard and a hardscape patio — creating a true extension of the living space. Inside, the updated kitchen features SS appliances including a gas range as well as professionally painted cabinetry, quartz countertops with waterfall edge, honeycomb tile backsplash, and updated hardware. Additional improvements include built-ins & gas logs in the family room, fresh interior and exterior paint, plantation shutters on front of home, vinyl replacement windows, LVP flooring throughout, epoxy garage floors, new vinyl barrier in crawlspace, enclosed unheated basement storage (around the side of house), whole-house surge protector, gutter guards, and more. Located just minutes from Uptown Charlotte and Downtown Matthews, the neighborhood offers a true sense of community with shaded streets perfect for walks and bike rides. And one unforgettable feature sets this home apart — a hidden secret passageway in the bonus/bedroom that adds a fun and unique touch. Don’t miss this rare opportunity to own in the desirable Alexander Rd corridor. Relocation addenda and corporate disclosures apply to this sale. Please contact your buyer's agent for the full disclosure package. *Easement runs through backyard. See survey in attachments for details. Chimney/fireplace sold as-is, no known problems. HVAC appears to be 2014 up/1987 down
 “The data relating to real estate on this website derive in part from the Internet Data Exchange program. Brokers make an effort to deliver accurate information, but buyers should independently verify any information on which they will rely in a transaction. All properties are subject to prior sale, change or withdrawal. Neither The M Homes Group nor any listing broker shall be responsible for any typographical errors, misinformation, or misprints, and they shall be held totally harmless from any damages arising from reliance upon this data. This data is provided exclusively for consumers’ personal, non-commercial use and may not be used for any purpose other than to identify prospective properties they may be interested in purchasing. © 2026 Carolina Multiple Listing Services, Inc.”

