


+19199079906
The M Homes Group




Listing courtesy of RE/MAX Executive. brian@thebelchergroup.com
Seller Representative RE/MAX Executive
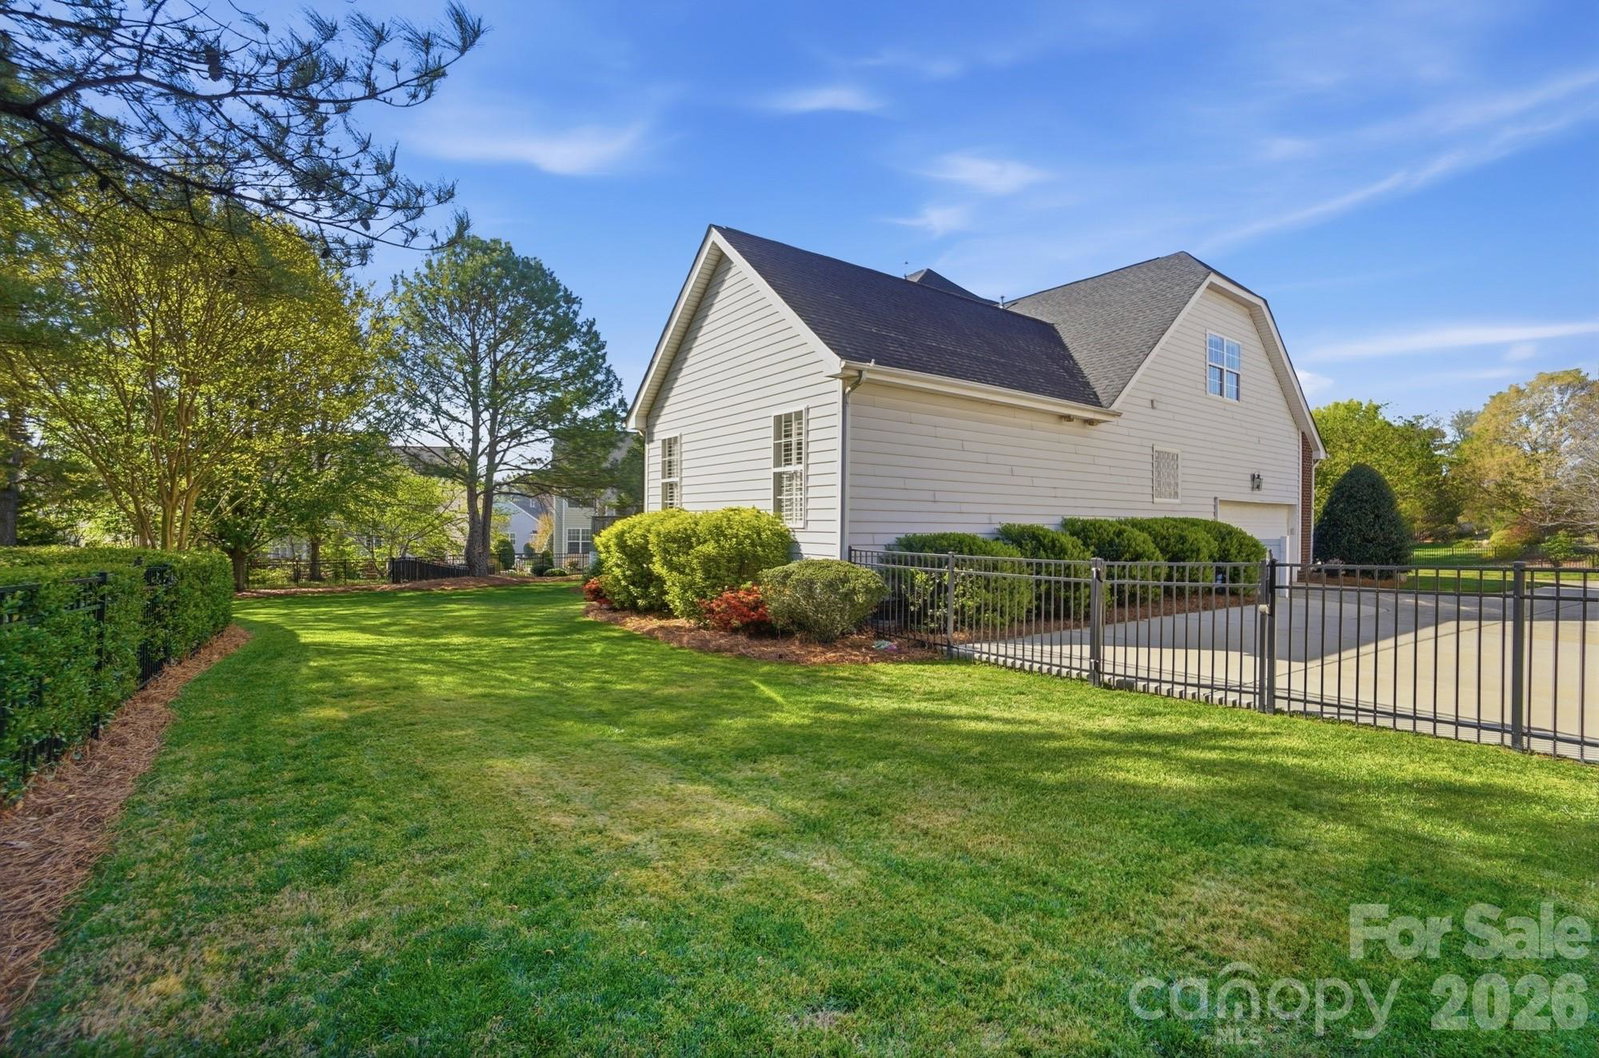
Located on the 14th green of popular Olde Sycamore, resort style living is waiting for you in this fabulous 2 story home with spectacular golf course views! Step inside from the rocking chair front porch, to find a formal dining room and spacious office with french doors, two-story great room w/gas log fireplace and surround sound, with Bose speakers and a receiver, and a well equipped kitchen w/granite counters, tile backsplash, double oven, gas cooktop, stainless appliances, under cabinet lighting, breakfast bar with room for bar stool seating and a breakfast nook. The primary suite is tucked away at the back of the main level for privacy and features a tray ceiling, his and hers closets with custom shelving and a luxury bath with soaking tub, separate shower, dual vanity and private water closet. A conveniently located laundry room with garage entry and a powder room completes the main level. On the upper level you will find 3 generous size secondary bedrooms, a full bath and a huge bonus/5th bedroom. Relaxing and enjoying the outdoors is easy with a composite deck where you can enjoy stunning views of the 14th green and fenced back yard. The 2 car side load garage is oversized providing extra storage space! Additional features include hardwood floors throughout the main level, in-ground irrigation and professional landscape lighting. Living in Olde Sycamore means enjoying a resort-like lifestyle with semi-private golf course, club house with restaurant, a community pool, tennis and pickleball courts and social activities throughout the year. Golf course requires separate fees and is not included in quarterly HOA dues.
 “The data relating to real estate on this website derive in part from the Internet Data Exchange program. Brokers make an effort to deliver accurate information, but buyers should independently verify any information on which they will rely in a transaction. All properties are subject to prior sale, change or withdrawal. Neither The M Homes Group nor any listing broker shall be responsible for any typographical errors, misinformation, or misprints, and they shall be held totally harmless from any damages arising from reliance upon this data. This data is provided exclusively for consumers’ personal, non-commercial use and may not be used for any purpose other than to identify prospective properties they may be interested in purchasing. © 2026 Carolina Multiple Listing Services, Inc.”

