


+19199079906
The M Homes Group




Listing courtesy of Real Broker, LLC. realestate@whitneydaigle.com
Seller Representative Real Broker, LLC
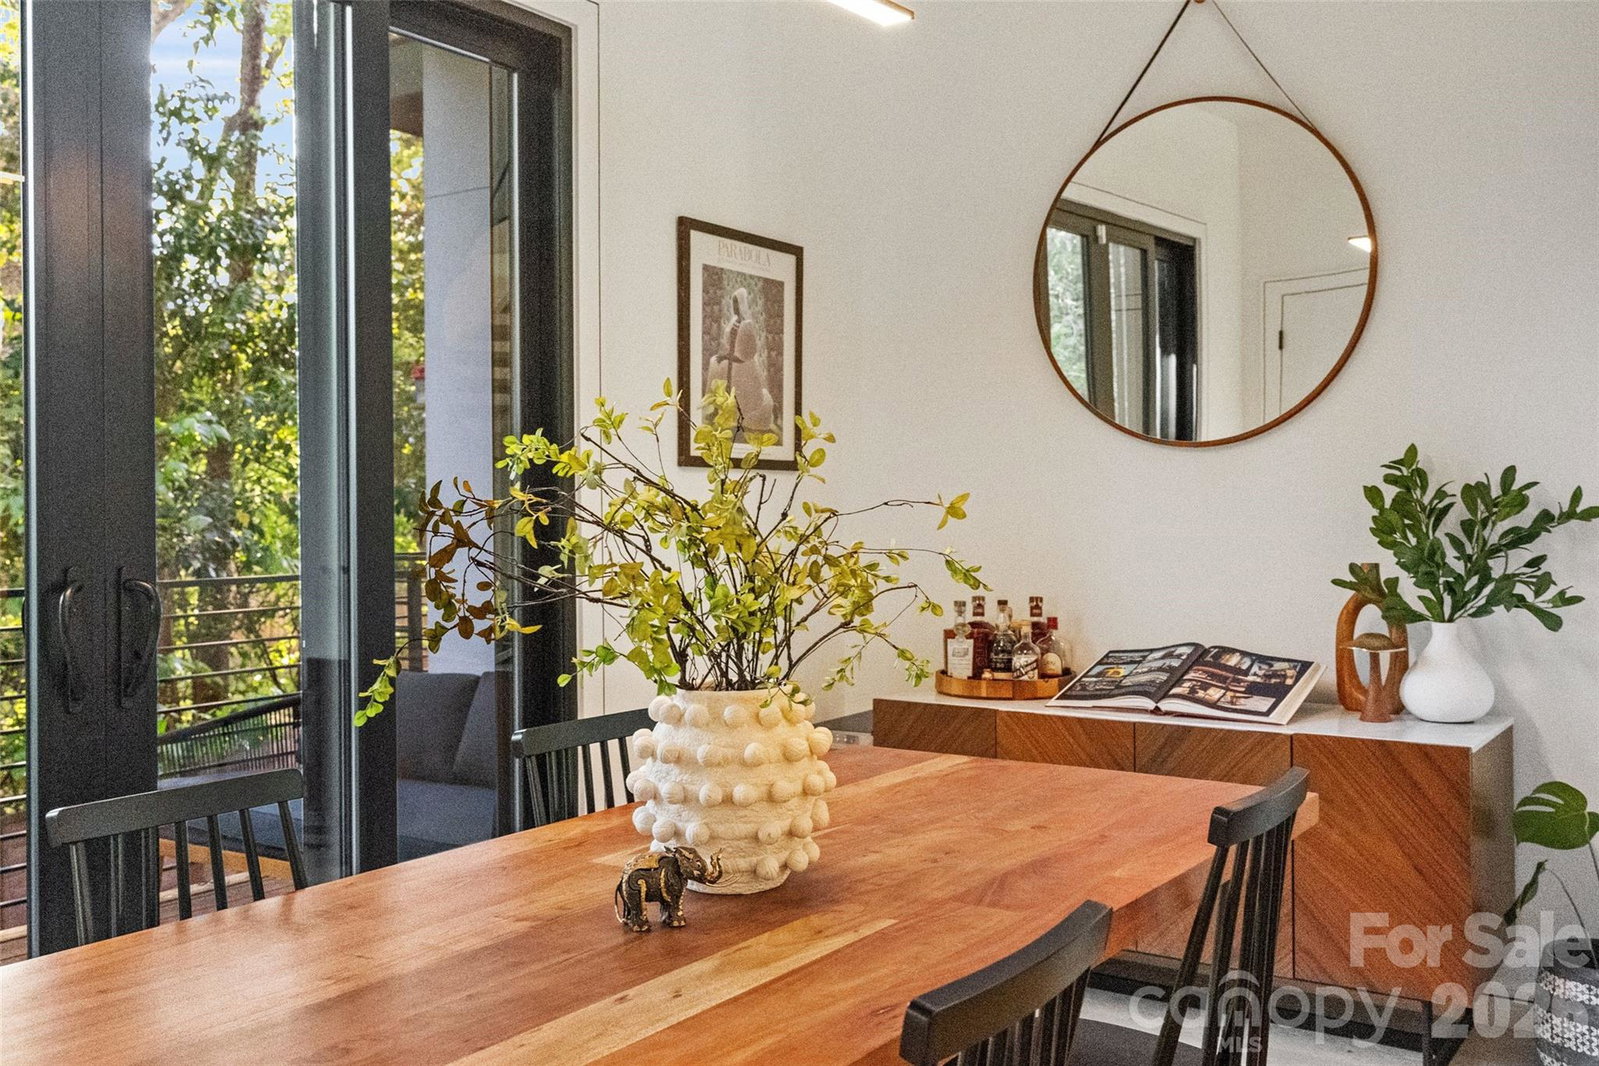
Tucked within LUX NoDa, an architecturally striking collection of just six exclusive townhomes in the heart of Charlotte’s vibrant Arts District, this rare residence offers the privacy of boutique living paired with the energy of one of the city’s most sought-after neighborhoods. Designed to feel like a retreat in the middle of it all, this 3-bedroom, 3.5-bath home offers a unique setting where expansive windows and surrounding greenery create the ambiance of LIVING IN THE TREES—bringing both privacy and a peaceful natural feel rarely found in city living. Inside, soaring 10’ ceilings, expansive black-framed windows, wide-plank white oak flooring, and a dramatic floating staircase create a bright, design-forward interior filled with natural light. The main living area is anchored by a sleek linear fireplace, while the chef’s kitchen features European-style cabinetry, quartz countertops, designer finishes, and a premium GE Profile appliance suite including induction cooktop, built-in wall oven, and microwave. MULTIPLE BALCONIES (3 outdoor spaces) extend the living space outdoors, offering the perfect setting to relax or entertain. Complete with a one-car garage, dedicated exterior resident parking, and guest parking, this home places you just moments from NoDa’s renowned dining, breweries, art scene, nightlife, light rail, Optimist Hall, Plaza Midwood and Uptown. A rare opportunity to own architecturally distinctive luxury in one of Charlotte’s most dynamic locations!!!!
 “The data relating to real estate on this website derive in part from the Internet Data Exchange program. Brokers make an effort to deliver accurate information, but buyers should independently verify any information on which they will rely in a transaction. All properties are subject to prior sale, change or withdrawal. Neither The M Homes Group nor any listing broker shall be responsible for any typographical errors, misinformation, or misprints, and they shall be held totally harmless from any damages arising from reliance upon this data. This data is provided exclusively for consumers’ personal, non-commercial use and may not be used for any purpose other than to identify prospective properties they may be interested in purchasing. © 2026 Carolina Multiple Listing Services, Inc.”

