


+19199079906
The M Homes Group




Listing courtesy of COMPASS. jenny.bolen@compass.com
Seller Representative COMPASS
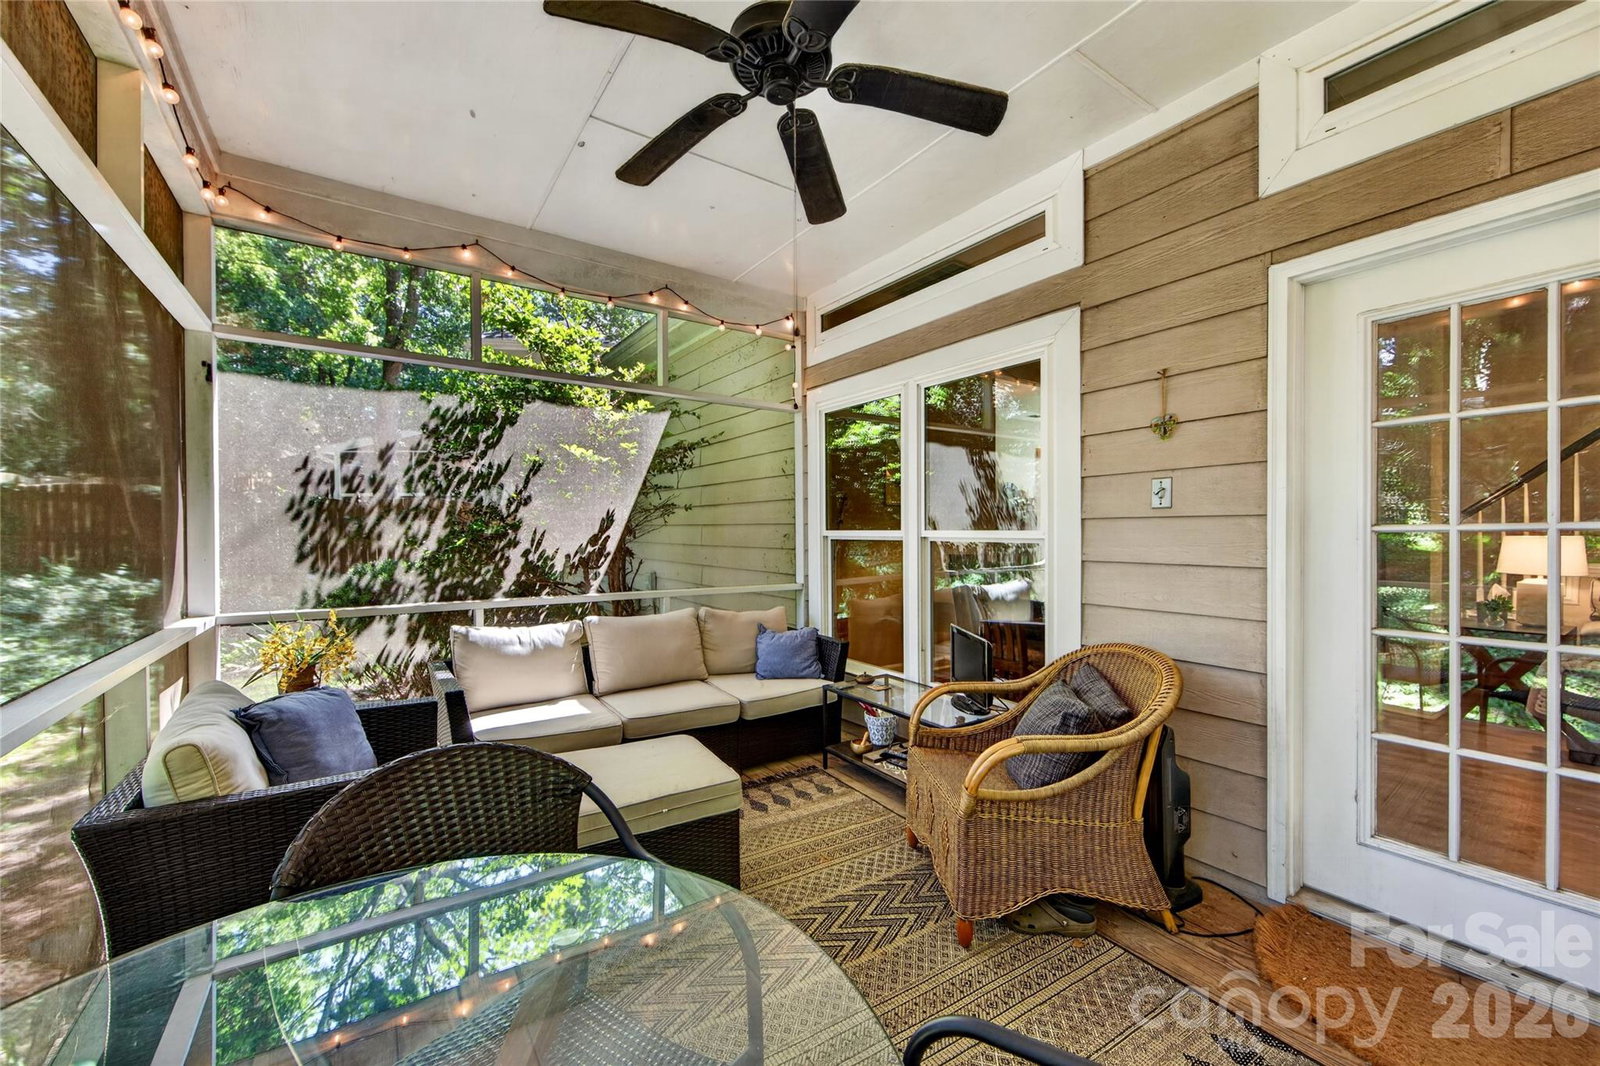
Nestled in the sought-after Selwyn Farms neighborhood on a peaceful cul-de-sac, 803 Water Wheel Ct offers the perfect blend of charm, comfort, and modern updates. This 1,660-square-foot gem boasts a one-car garage and a screened porch overlooking a serene, private backyard—ideal for relaxation or entertaining. The primary suite is conveniently located on the main level, featuring a walk-in closet and a completely updated bathroom. Upstairs, you’ll find two additional bedrooms with a refreshed bathroom and plush new carpet (installed in 2020). The heart of the home is the light-filled, two-story Great Room, which flows seamlessly into the dining area and a stylish galley kitchen with granite counters and pretty backsplash plus outfitted with new appliances (2021). A cozy bay window nook with custom shutters creates the perfect spot for a breakfast room or extra seating area. This home is packed with thoughtful upgrades, including smooth ceilings (no popcorn here!), updated light fixtures, a new HVAC and furnace (2021), and professional landscaping. Step outside to enjoy the screened porch and paver terrace—a dreamy space for outdoor enjoyment. This home is close to everything: Uptown, SouthPark, Park Road Shopping Center, Freedom Park, and popular South End. Great schools! Come and see for yourself! With its prime location, modern updates, and timeless appeal, this home is ready to welcome its lucky new owners!
 “The data relating to real estate on this website derive in part from the Internet Data Exchange program. Brokers make an effort to deliver accurate information, but buyers should independently verify any information on which they will rely in a transaction. All properties are subject to prior sale, change or withdrawal. Neither The M Homes Group nor any listing broker shall be responsible for any typographical errors, misinformation, or misprints, and they shall be held totally harmless from any damages arising from reliance upon this data. This data is provided exclusively for consumers’ personal, non-commercial use and may not be used for any purpose other than to identify prospective properties they may be interested in purchasing. © 2026 Carolina Multiple Listing Services, Inc.”

