


+19199079906
The M Homes Group




Listing courtesy of TRI Pointe Homes INC. brooke.christenburg@tripointehomes.com
Seller Representative TRI Pointe Homes INC
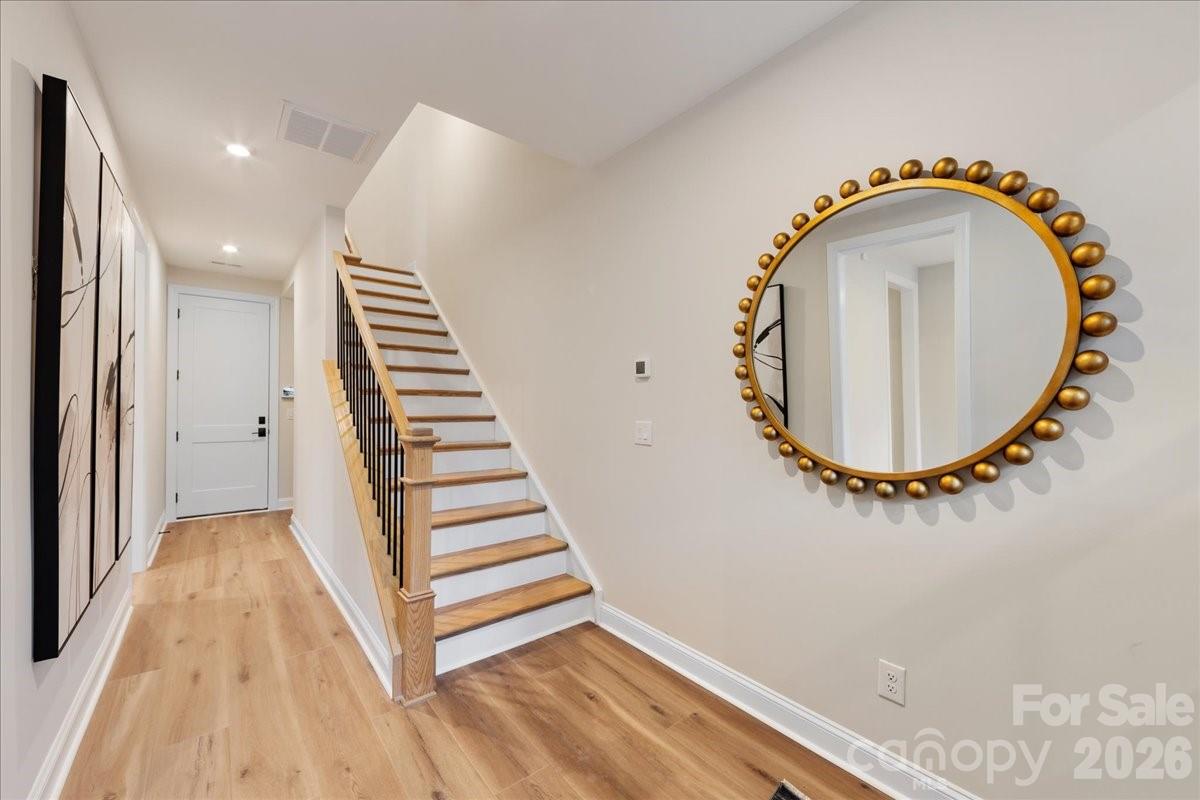
13018 Lucy Park Lane offers the opportunity to personalize a beautifully planned home in Ascend, with an anticipated move-in date of August 2026. You can collaborate with our design studio to select cabinetry, flooring, and key finishes, guided by a team of expert designers who make the process seamless and inspiring. Inside, the gourmet kitchen layout anchors the main living space, setting the stage for everyday living and easy entertaining. A GenSmart Suite on the first floor provides flexible living for guests or extended family, while oak box stairs with open rails on both floors create a bright, connected feel throughout the home. On the second level, a 9' wide sliding glass door opens to outdoor living, extending your living space and bringing in abundant natural light. Thoughtful design, modern features, and the ability to personalize every detail make this home a standout opportunity in Ascend.
 “The data relating to real estate on this website derive in part from the Internet Data Exchange program. Brokers make an effort to deliver accurate information, but buyers should independently verify any information on which they will rely in a transaction. All properties are subject to prior sale, change or withdrawal. Neither The M Homes Group nor any listing broker shall be responsible for any typographical errors, misinformation, or misprints, and they shall be held totally harmless from any damages arising from reliance upon this data. This data is provided exclusively for consumers’ personal, non-commercial use and may not be used for any purpose other than to identify prospective properties they may be interested in purchasing. © 2026 Carolina Multiple Listing Services, Inc.”

