


+19199079906
The M Homes Group




Listing courtesy of The Virtual Realty Group. emeryjohnston@gmail.com
Seller Representative The Virtual Realty Group
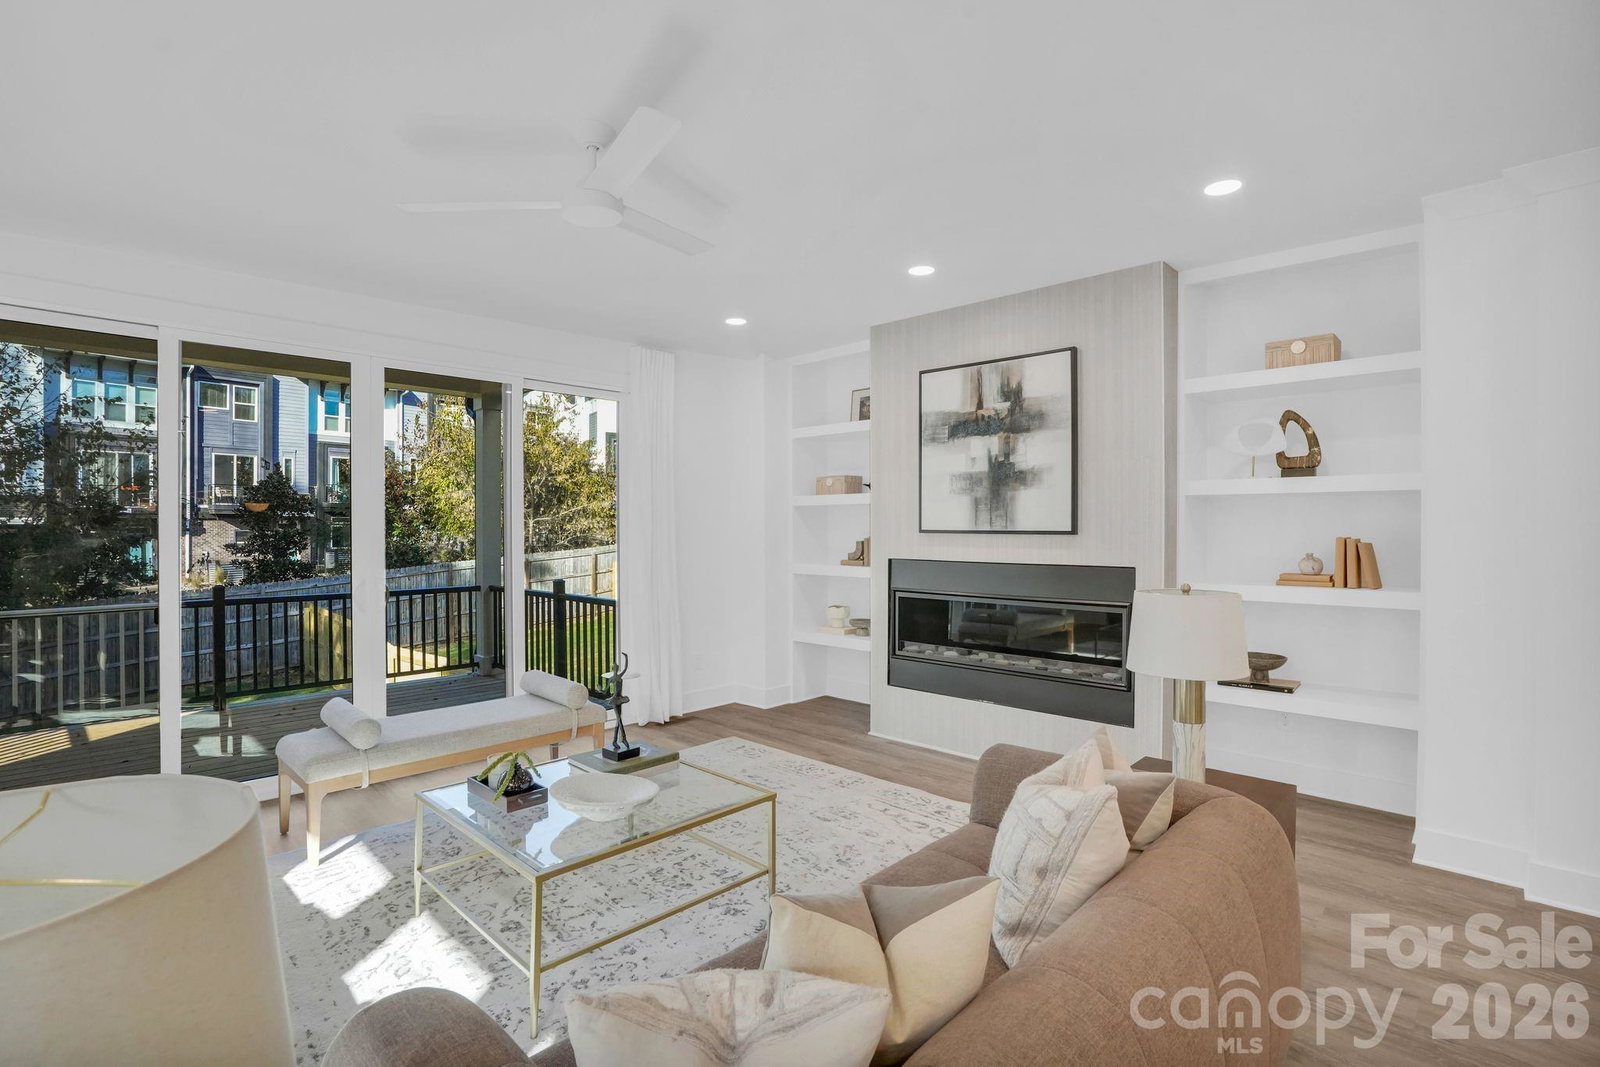
Experience elevated urban living in this stunning, walkable townhome just steps from the streetcar, Rhino Market, Towne Brewing and Stewart Creek Greenway in sought-after Wesley Heights. Built by Johnston Brothers Homes, this residence lives like a single-family home—with the rare advantage of no HOA fees. Inside, an expansive open-concept floorplan welcomes you with refined finishes and thoughtful design. The chef’s kitchen is the heart of the home, featuring a large island with seating, custom cabinetry, quartz countertops, a premium KitchenAid appliance package, and a separate scullery—perfect for effortless morning coffee prep! The spacious living area is designed for comfort and style, showcasing a gas fireplace, custom built-ins, and a sleek wet bar with wine cooler. Oversized 12-foot glass slider doors flood the space with natural light and open seamlessly to a covered porch and fenced yard—creating the ultimate indoor-outdoor lifestyle. Upstairs, the primary suite offers a true retreat with vaulted ceilings, expansive windows, and a spa-inspired bathroom complete with multiple shower heads, illuminated mirrors, dual vanities, and a custom walk-in closet with wood shelving. Secondary bedrooms continue the elevated feel with high ceilings, abundant light, and skyline views. Enjoy premium standard upgrades from JBH, including a tankless water heater, black aluminum-clad casement windows, designer lighting and plumbing fixtures, and a 10-year home warranty. All of this just minutes from Uptown and South End’s top dining, shopping, and entertainment—while tucked into the quiet charm of Wesley Heights. Ask agent about financing through builders lender.
 “The data relating to real estate on this website derive in part from the Internet Data Exchange program. Brokers make an effort to deliver accurate information, but buyers should independently verify any information on which they will rely in a transaction. All properties are subject to prior sale, change or withdrawal. Neither The M Homes Group nor any listing broker shall be responsible for any typographical errors, misinformation, or misprints, and they shall be held totally harmless from any damages arising from reliance upon this data. This data is provided exclusively for consumers’ personal, non-commercial use and may not be used for any purpose other than to identify prospective properties they may be interested in purchasing. © 2026 Carolina Multiple Listing Services, Inc.”

