


+19199079906
The M Homes Group




Listing courtesy of Versha Anand Realty. versha@vershaanandrealty.com
Seller Representative Versha Anand Realty
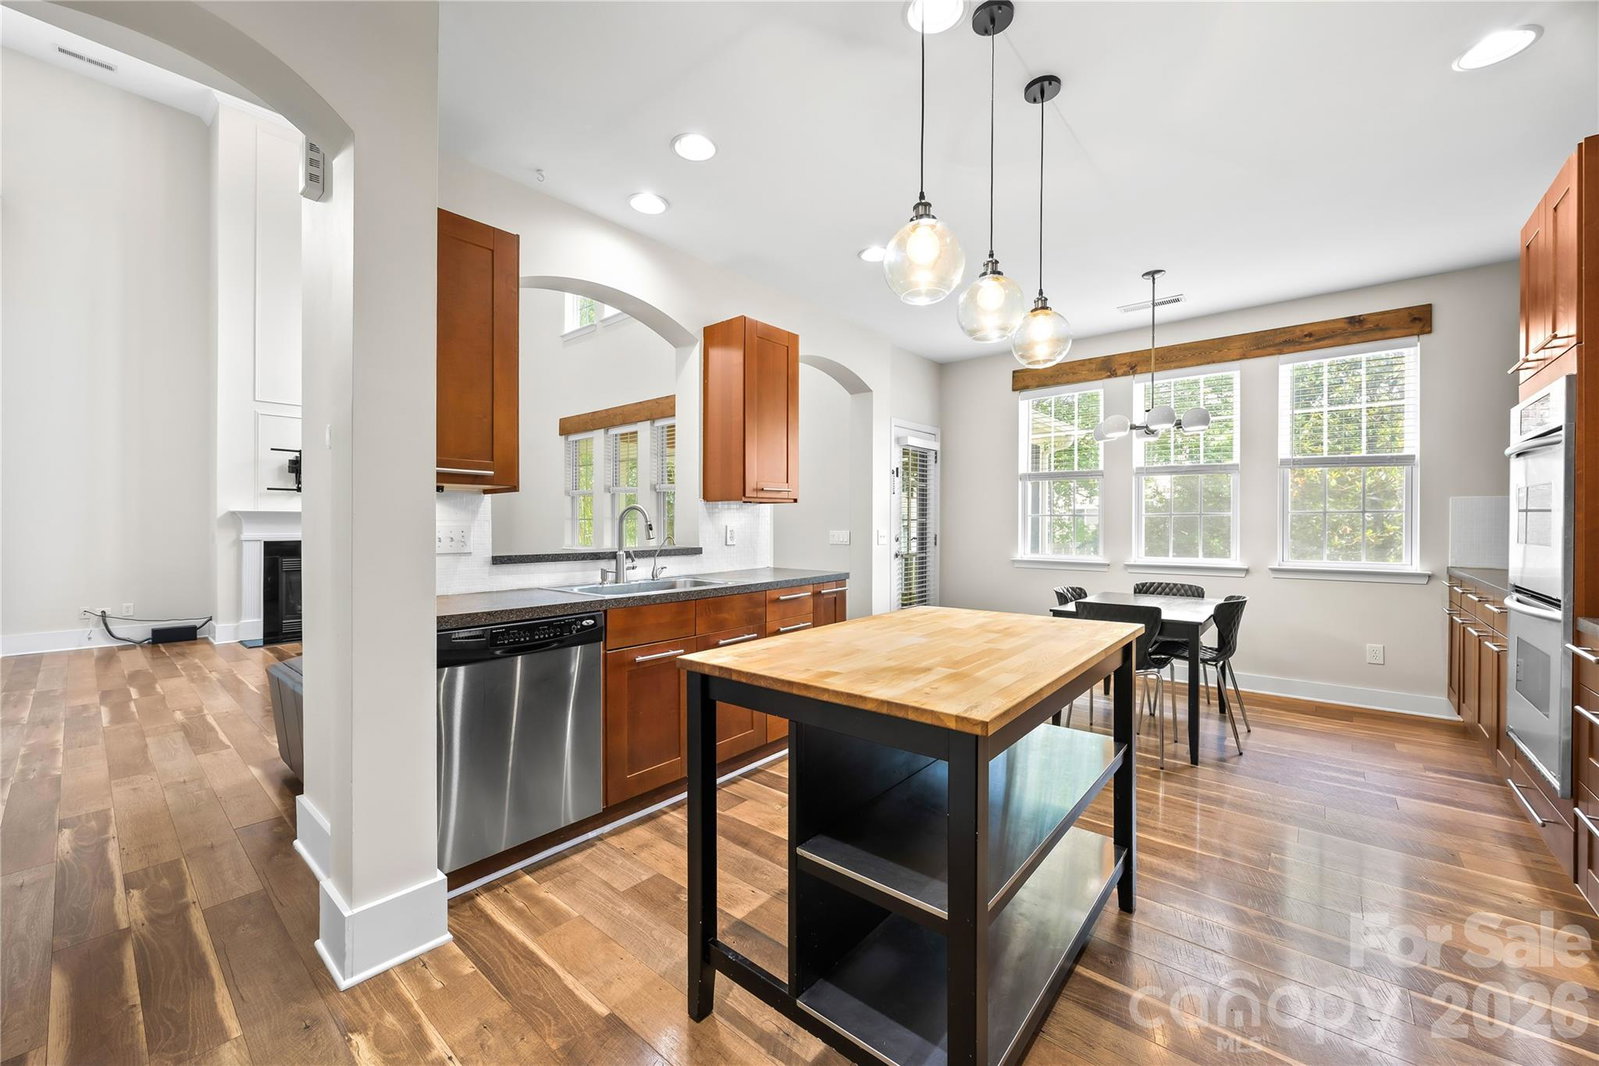
Beautifully updated home in the highly desirable Stone Creek Ranch community! This spacious 4-bedroom, 2.5-bath home offers an open and inviting floor plan designed for comfortable everyday living and effortless entertaining. Step into the elegant foyer featuring custom picture frame moulding and enjoy the dramatic high ceiling in the living room that fills the home with natural light and an airy feel. The main level also includes a dedicated study/home office, formal dining area, and spacious living area with fireplace. The well-appointed kitchen features an electric stove, double ovens, pantry, ample cabinetry, and all appliances included. Upstairs, the expansive primary suite offers walk-in closet, and a private en-suite bath, along with three additional bedrooms and convenient upper-level laundry. Thoughtful upgrades throughout include no carpet in the entire home, tankless water heater, Tesla charger in the garage, 2021 HVAC system, and roof replaced in 2017. Relax on the charming front porch complete with a swing or unwind in the screened porch overlooking the level backyard with in-ground irrigation. Located in an amenity-rich community offering a clubhouse, outdoor pool, playground, dog park, and walking-friendly streets. Conveniently located near shopping, dining, and top-rated schools in the Ballantyne area. Pls check the school assignments. For 2026-2027 the middle school may change to Cato Ridge Middle.
 “The data relating to real estate on this website derive in part from the Internet Data Exchange program. Brokers make an effort to deliver accurate information, but buyers should independently verify any information on which they will rely in a transaction. All properties are subject to prior sale, change or withdrawal. Neither The M Homes Group nor any listing broker shall be responsible for any typographical errors, misinformation, or misprints, and they shall be held totally harmless from any damages arising from reliance upon this data. This data is provided exclusively for consumers’ personal, non-commercial use and may not be used for any purpose other than to identify prospective properties they may be interested in purchasing. © 2026 Carolina Multiple Listing Services, Inc.”

