


+19199079906
The M Homes Group




Listing courtesy of Coldwell Banker Realty. lisa.mcrorie@cbrealty.com
Seller Representative Coldwell Banker Realty
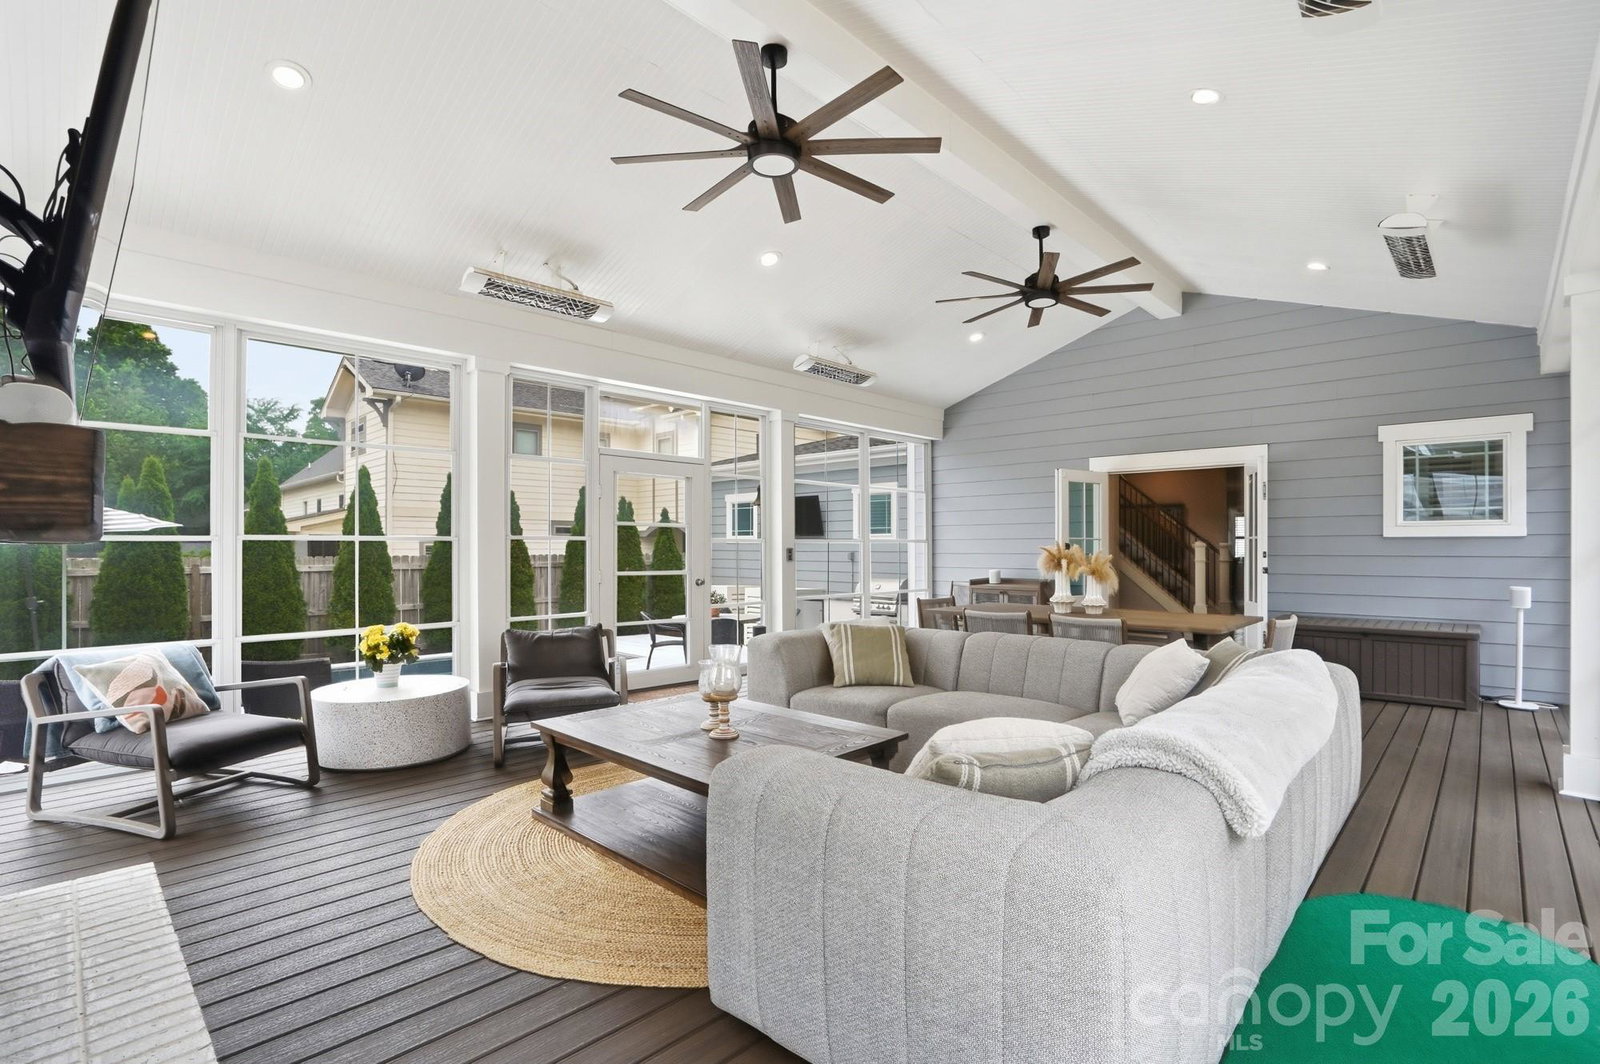
Welcome to the perfect home for entertainers! Nestled right in the vibrant heart of Dilworth, this stunning residence offers unparalleled indoor and outdoor living. The exquisite outdoor area features an impressive 8x20 saltwater pool with an automatic cover, ideal for relaxing or hosting guests, complemented by an outdoor kitchen set amidst beautifully landscaped grounds. Experience year-round enjoyment in the spacious ~580 sq ft four seasons room, seamlessly blending indoor and outdoor living, making it perfect for gatherings regardless of the season. The property also includes a detached 2-car garage with a second-floor living area complete with a full bathroom, perfect for accommodating guests or generating potential rental income, as short-term rentals are allowed. Enjoy the benefits of a fully fenced backyard and an automatic driveway gate, providing both privacy and peace of mind for you and your loved ones. Inside, the inviting open great room flows effortlessly into the main living areas, creating a warm and welcoming atmosphere. The primary suite is conveniently located on the main level for easy access. Located just steps away from South End and the popular Rail Trail, this home offers an unbeatable lifestyle in one of the area’s most sought-after neighborhoods. This stunning home is ready to welcome its new owner!
 “The data relating to real estate on this website derive in part from the Internet Data Exchange program. Brokers make an effort to deliver accurate information, but buyers should independently verify any information on which they will rely in a transaction. All properties are subject to prior sale, change or withdrawal. Neither The M Homes Group nor any listing broker shall be responsible for any typographical errors, misinformation, or misprints, and they shall be held totally harmless from any damages arising from reliance upon this data. This data is provided exclusively for consumers’ personal, non-commercial use and may not be used for any purpose other than to identify prospective properties they may be interested in purchasing. © 2026 Carolina Multiple Listing Services, Inc.”

