


+19199079906
The M Homes Group




Listing courtesy of Norman Shores Realty. Debbie@NormanShores.com
Seller Representative Norman Shores Realty
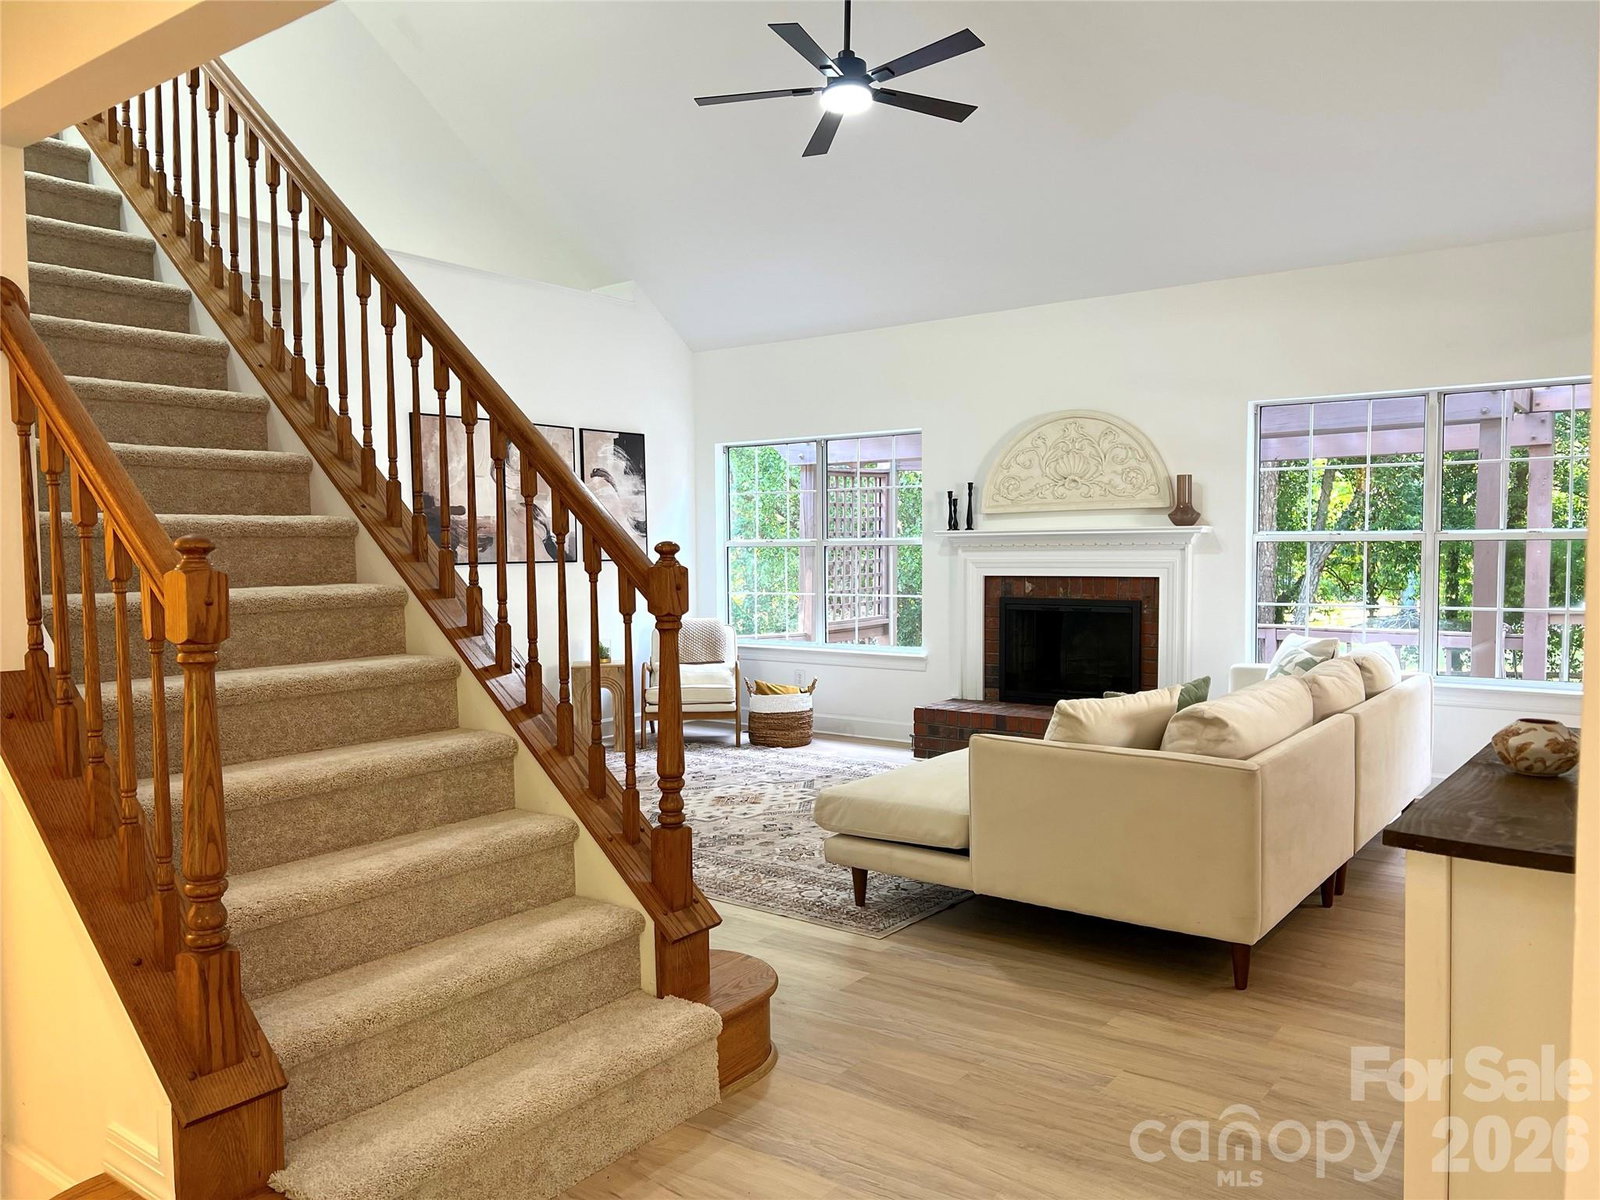
Sought after main-level primary suite. Beautifully updated 3-bedroom, 2.5-bath home is located in the desirable, well-established Providence Commons neighborhood. The spacious interior features a stunning 2-story foyer that opens into living room with a gas log fireplace and soaring vaulted ceiling. Large kitchen boasts quartz counters, new appliances, wine refrigerator, ample cabinetry and oversized peninsula. Breakfast nook with bay window overlooks serene fenced backyard. Main level primary suite includes large walk-in closet plus bathroom with whirlpool tub and separate tiled shower. Dedicated office is directly off of foyer and accessed through cut-glass French doors. Dramatic dining room with vaulted ceiling completes this highly functional, flowing, light filled main floor. Upstairs, there are 2 spacious bedrooms, a full bath, and a light filled bonus room that can serve multiple purposes and offers plenty of room to add closet for potential use as 4th bedroom. New LVP flooring throughout downstairs, new carpet upstairs, updated fixtures and freshly painted interior. Move-in ready! This home is conveniently located near shops, restaurants, and is easily accessible to The Arboretum, Cotswold, South Park and Uptown.
 “The data relating to real estate on this website derive in part from the Internet Data Exchange program. Brokers make an effort to deliver accurate information, but buyers should independently verify any information on which they will rely in a transaction. All properties are subject to prior sale, change or withdrawal. Neither The M Homes Group nor any listing broker shall be responsible for any typographical errors, misinformation, or misprints, and they shall be held totally harmless from any damages arising from reliance upon this data. This data is provided exclusively for consumers’ personal, non-commercial use and may not be used for any purpose other than to identify prospective properties they may be interested in purchasing. © 2026 Carolina Multiple Listing Services, Inc.”

