


+19199079906
The M Homes Group




Listing courtesy of Coldwell Banker Realty. paul.boudreau@cbrealty.com
Seller Representative Coldwell Banker Realty
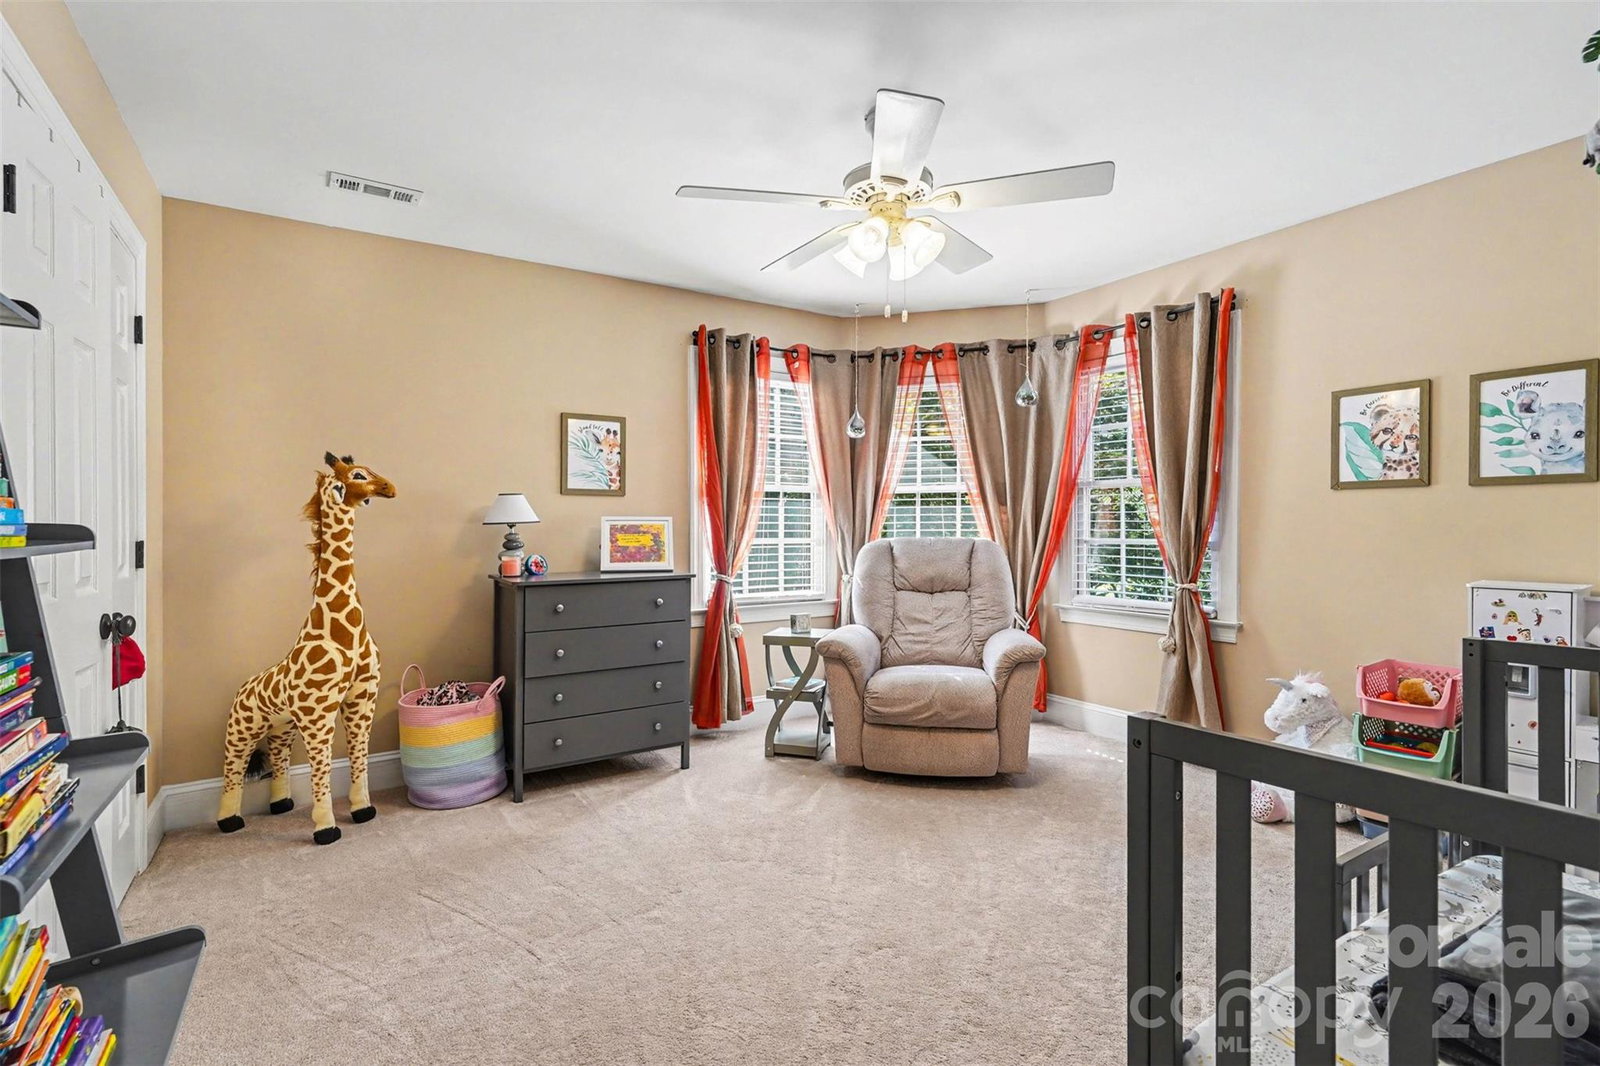
Tucked away on a private wooded cul-de-sac lot of nearly half an acre, 3807 Degrasse Drive offers a rare blend of privacy, character, and functional living space in the sought-after Radbourne community. This 4 bedroom, 2.5 bath home delivers the charm of an established neighborhood with the room and flexibility today’s buyers want. Inside, you will find refinished wood floors, tray ceiling details, built-ins, and a spacious family room with gas log fireplace that creates a warm and inviting everyday living space. The well-appointed kitchen features granite countertops, island seating, gas cooktop, wall oven, microwave, range hood, wine cooler, tile backsplash, and ample prep space, ideal for both everyday living and entertaining. Formal dining, a breakfast area, and a bright enclosed sunroom add warmth, versatility, and room to spread out on the main level. Upstairs, the generous primary suite offers tray ceiling detail, walk-in closet, and an updated bath. All bathrooms were updated in 2019. Additional improvements since ownership include a new upstairs A/C in 2024, new hot water heater in 2024, sunroom enclosed in 2023, refreshed insulation in 2026, insulated garage door, and updated appliances. Outside, the backyard has been expanded through extensive tree removal, stump grinding, and grading to create more usable outdoor space. Mature landscaping, irrigation, deck space, and a rear-load 2-car garage add to the overall appeal. Radbourne is known for its mature trees, established setting, and amenities including a clubhouse, pool, tennis courts, playground, pond, sidewalks, and trails, with convenient access to Clark Creek Greenway, UNC Charlotte, I-77, I-85, I-485, shopping, dining, and everyday conveniences. An active HOA further enhances the lifestyle with holiday events, clubs, and organized neighborhood activities.
 “The data relating to real estate on this website derive in part from the Internet Data Exchange program. Brokers make an effort to deliver accurate information, but buyers should independently verify any information on which they will rely in a transaction. All properties are subject to prior sale, change or withdrawal. Neither The M Homes Group nor any listing broker shall be responsible for any typographical errors, misinformation, or misprints, and they shall be held totally harmless from any damages arising from reliance upon this data. This data is provided exclusively for consumers’ personal, non-commercial use and may not be used for any purpose other than to identify prospective properties they may be interested in purchasing. © 2026 Carolina Multiple Listing Services, Inc.”

