


+19199079906
The M Homes Group




Listing courtesy of Mooresville Realty LLC. rebekah@mooresvillerealty.com
Seller Representative Mooresville Realty LLC
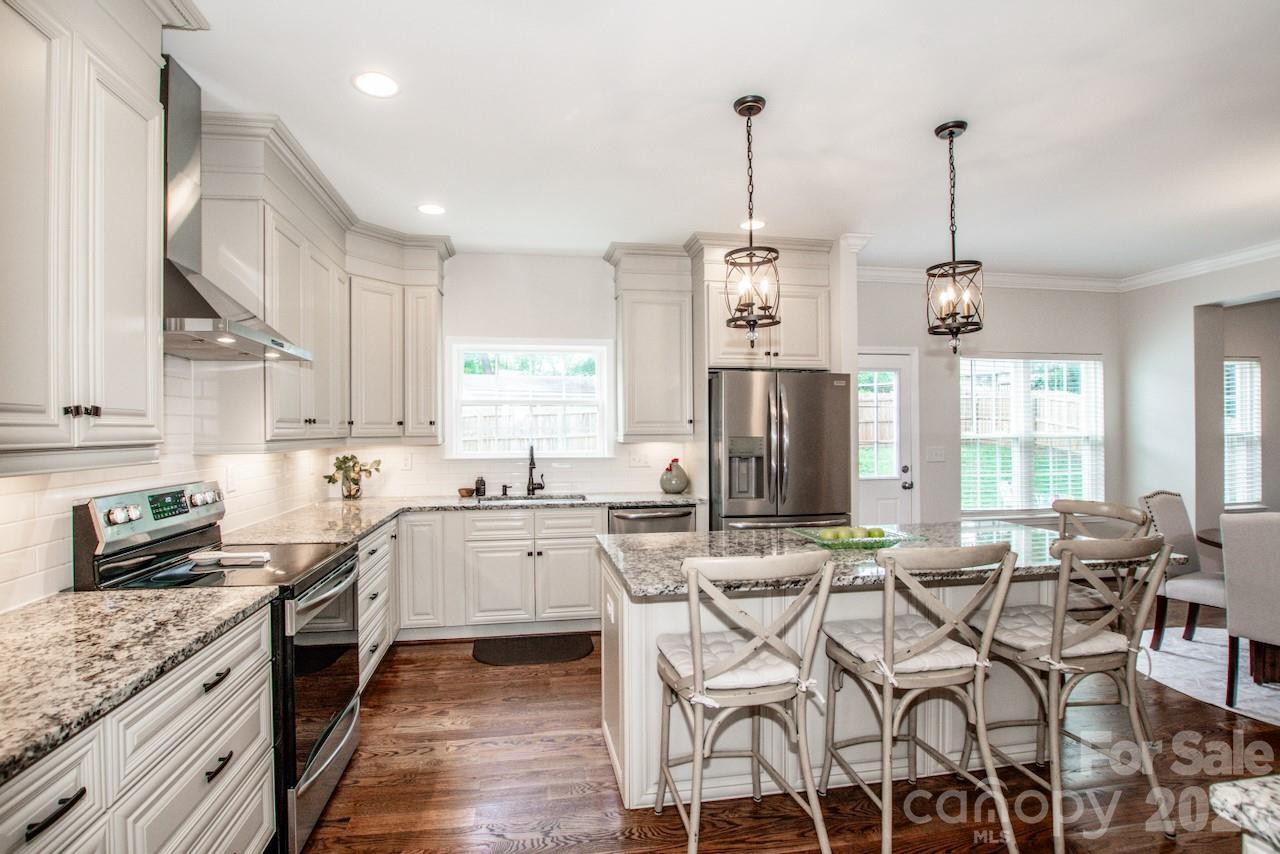
Located in one of the fastest-growing areas of the Queen City, this Oakdale area custom-built home offers high-end finishes at an affordable price with no HOA. From the stunning hardwood and tile floors to the gorgeous kitchen countertops, backsplash and lights; from the luxury tiled bathroom shower and the fabulous soaking tub to the tall ceilings and huge bedrooms; from the 2-story grand foyer entrance to the wood stairs with metal spindles and the built-in electric fireplace with tile surround, you will be wowed from start to finish. This property offers not just 1..not just 2...but 3 spacious outdoor areas. The southern front porch greets you, and the side porch offers plenty of dining space for you and your guests. The fully fenced-in backyard offers a large patio and area for a fire pit with privacy galore. This home's open floor plan is perfect for entertaining and flows right out to the ample outdoor space. Downstairs, you'll find a spacious primary suite with a stunning bathroom and large walk-in closet, along with a half bath for your guests and a huge laundry room with washing sink that's conveniently located right off the garage, a formal dining room, office nook, and eat-in kitchen. Upstairs are two more bedrooms, a full bathroom with dual vanities and quartz countertops, and an outstanding, enormous bonus room, perfect for a theater room, homeschool space, home gym, or guest suite. In addition, the home has recently had its easy-to-access crawlspace encapsulated. You have to see it to believe it!! This home is so gorgeous.
 “The data relating to real estate on this website derive in part from the Internet Data Exchange program. Brokers make an effort to deliver accurate information, but buyers should independently verify any information on which they will rely in a transaction. All properties are subject to prior sale, change or withdrawal. Neither The M Homes Group nor any listing broker shall be responsible for any typographical errors, misinformation, or misprints, and they shall be held totally harmless from any damages arising from reliance upon this data. This data is provided exclusively for consumers’ personal, non-commercial use and may not be used for any purpose other than to identify prospective properties they may be interested in purchasing. © 2026 Carolina Multiple Listing Services, Inc.”

