


+19199079906
The M Homes Group




Listing courtesy of Howard Hanna Allen Tate SouthPark. sandy.lundgren@allentate.com
Seller Representative Howard Hanna Allen Tate SouthPark
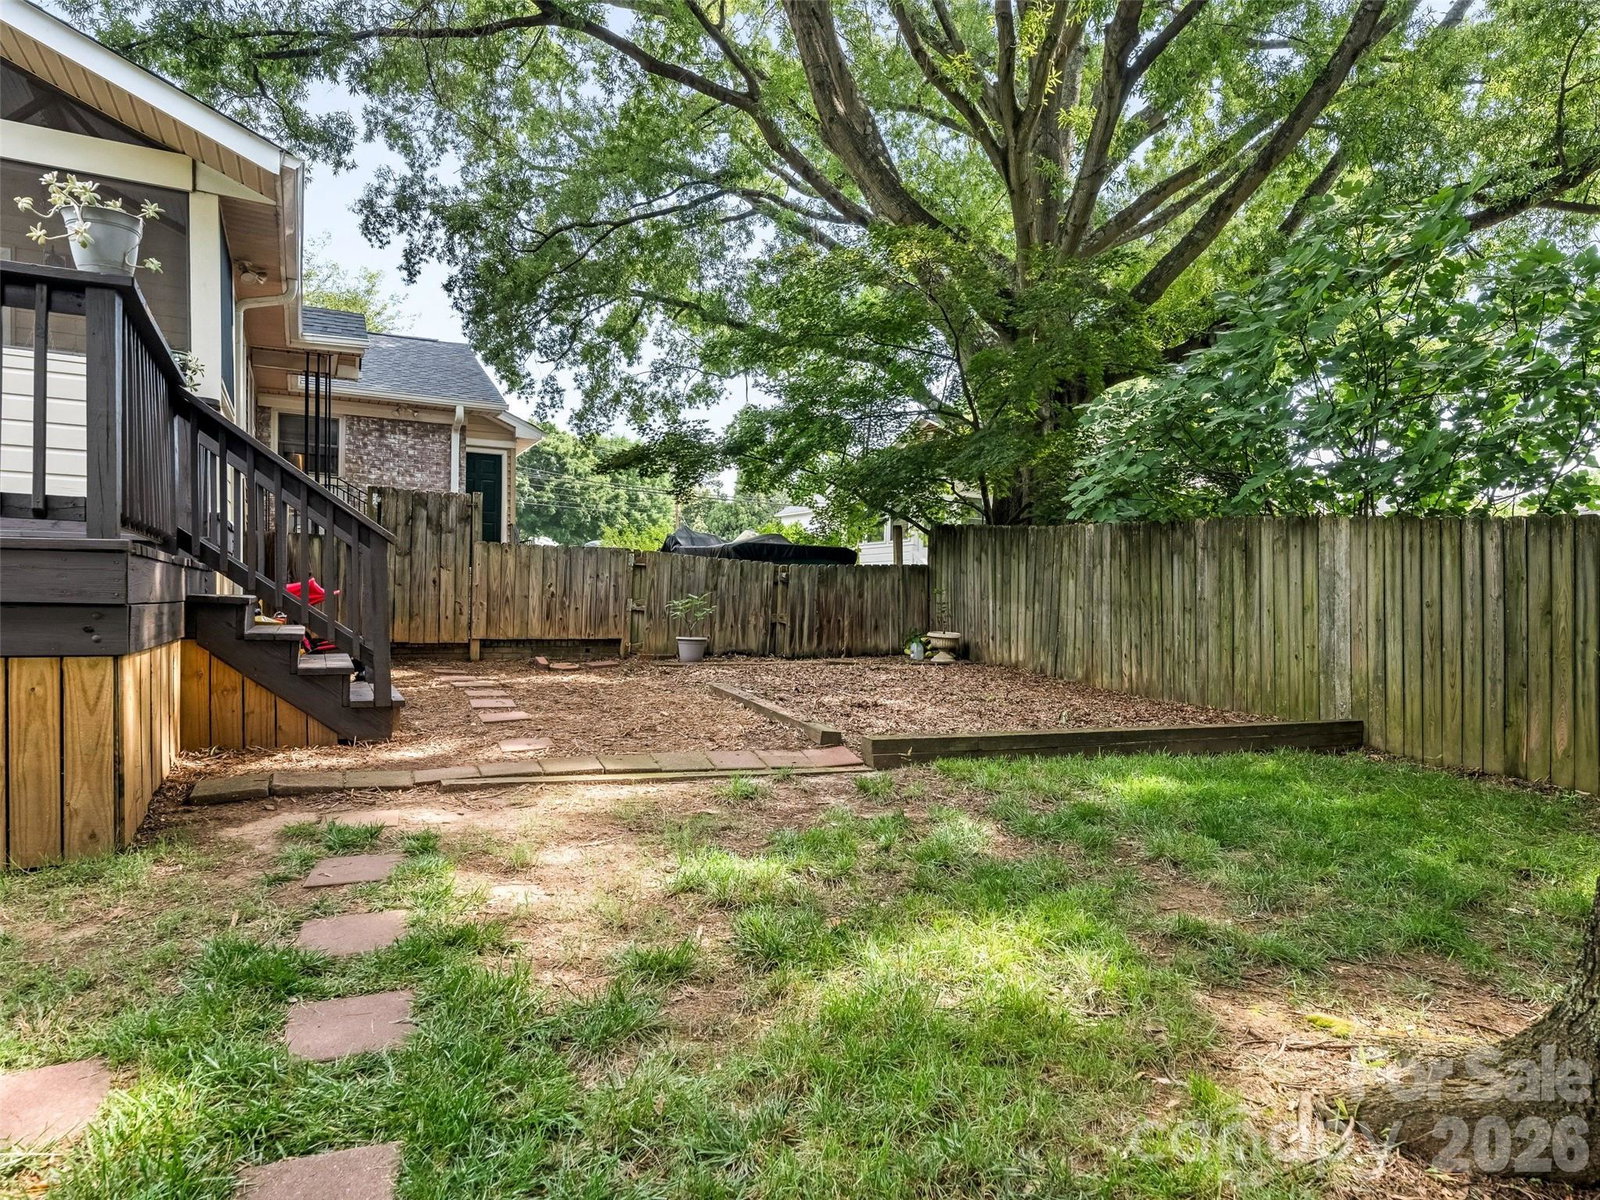
This charming home in desirable Country Club Heights has been thoughtfully updated with a blend of modern convenience and classic appeal. The interior features refinished hardwood floors throughout and a fully renovated kitchen complete with new cabinetry, granite countertops, porcelain farm sink, stainless steel appliances and a porcelain tile floor. Functional additions like a cozy coffee nook, dining area, updated bathrooms and crown molding throughout add to the home's move-in ready appeal. Family room with cathedral ceiling opens to a screened porch for relaxation and scenic view of the Charlotte skyline. Recent practical upgrades include electrical improvements, new gutters with gutter guards, tankless water heater, new ceiling fans, updated exterior lighting and a new (2026) architectural shingle roof. A standout feature is the large backyard outbuilding, which offers excellent potential as a dedicated art studio, workshop or flex space, supplemented by an additional shed for yard tools. Driveway parking is exceptional for this home as it can easily accommodate 4-6 vehicles - plenty of room for guest parking! The foyer and the laundry room (a total of 174 square feet) are not included in the heated square footage due to the absence of a heat vent, although both adjoin heated space. Fireplace conveys as is; owners have never used it. See attachments regarding the Shamrock Drive Street Improvement Project.
 “The data relating to real estate on this website derive in part from the Internet Data Exchange program. Brokers make an effort to deliver accurate information, but buyers should independently verify any information on which they will rely in a transaction. All properties are subject to prior sale, change or withdrawal. Neither The M Homes Group nor any listing broker shall be responsible for any typographical errors, misinformation, or misprints, and they shall be held totally harmless from any damages arising from reliance upon this data. This data is provided exclusively for consumers’ personal, non-commercial use and may not be used for any purpose other than to identify prospective properties they may be interested in purchasing. © 2026 Carolina Multiple Listing Services, Inc.”

