


+19199079906
The M Homes Group




Listing courtesy of The Agency - Charlotte. alicia.albano@theagencyre.com
Seller Representative The Agency - Charlotte
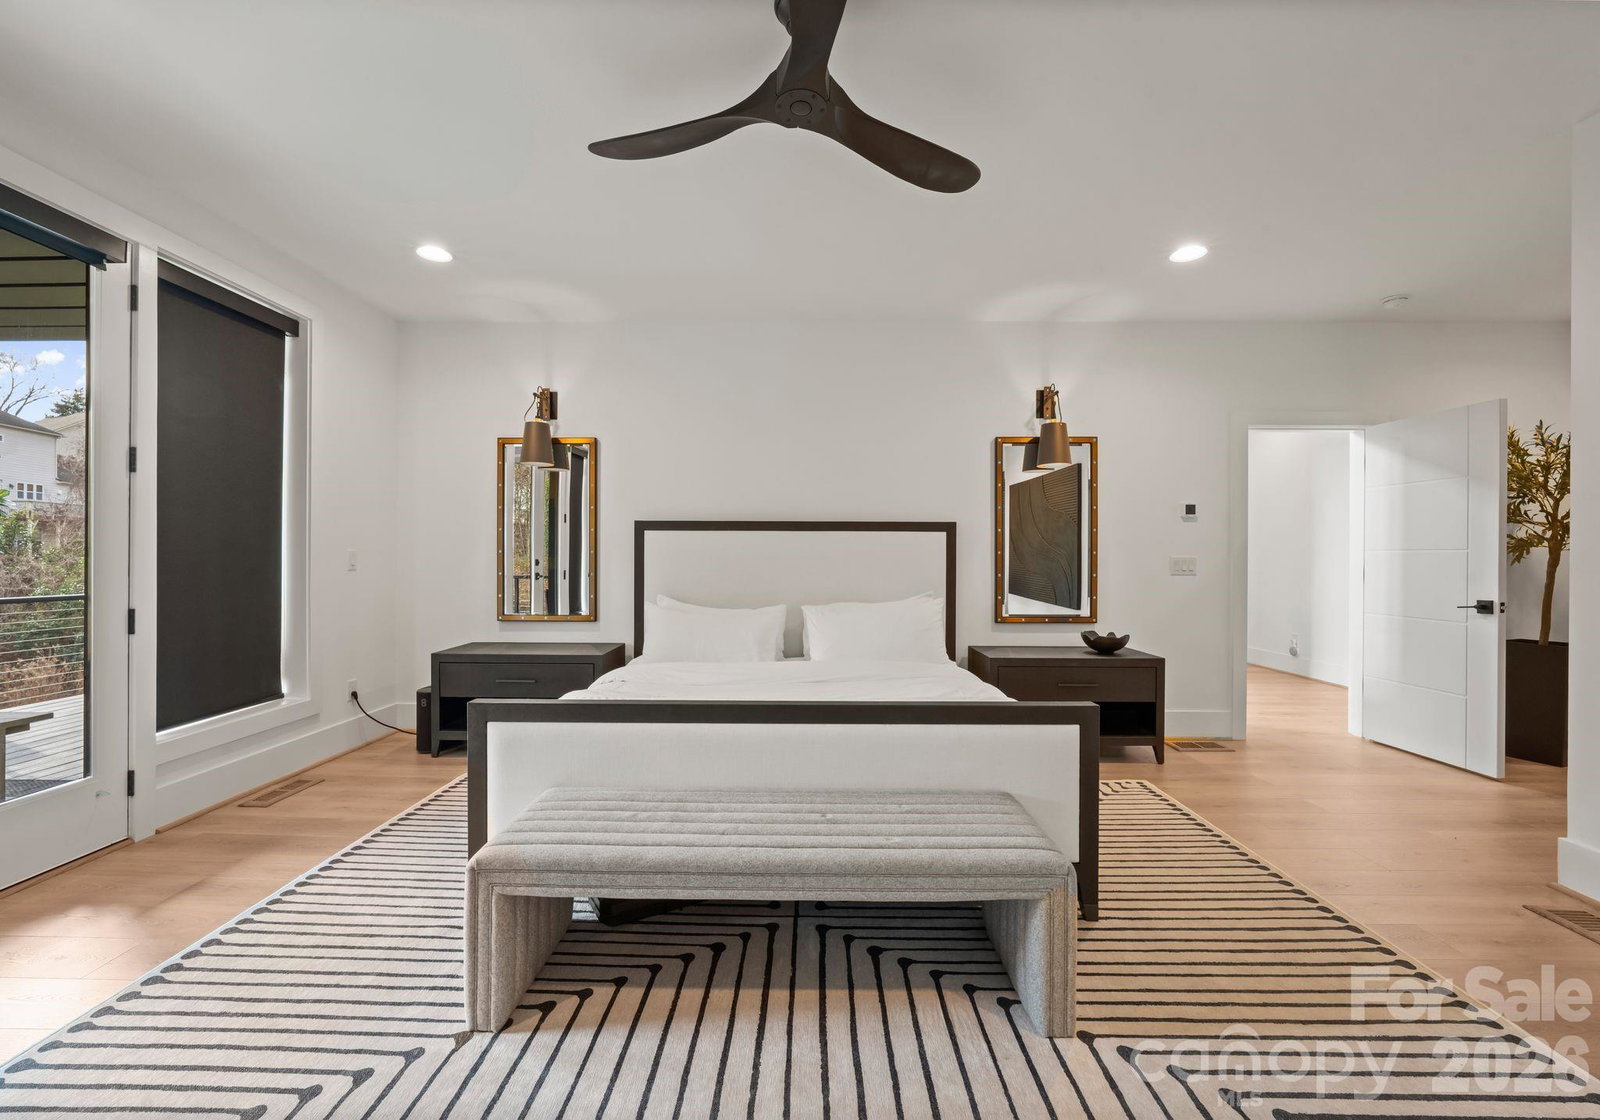
Striking modern architectural design and refined West Coast–inspired style define this exceptional home, featuring a dramatic entry with an oversized steel-frame glass front door that fills the foyer with natural light. Thoughtfully upgraded throughout, the home offers expansive open living areas, designer finishes, and seamless indoor-outdoor living. The beautifully updated kitchen showcases a marble backsplash and custom marble over-range mantel, complemented by upgraded lighting and designer window treatments throughout the home. The primary suite features a spa-inspired wet room with dual showers, creating a private spa-like experience. Outdoor living spans approximately 1,400 square feet of decks and patios, ideal for entertaining and relaxation. The home’s cedar-and-stone exterior enhances its striking modern architectural design. The walk-out lower level offers a versatile recreation and wellness-inspired space for fitness, relaxation, and entertaining, enhanced by a custom lime wash wall finish and artificial turf area beneath the patio. Additional features include redesigned fireplaces, custom window treatments, a whole-home ScentAir fragrance system, Invisible Fence, and more. ***Please see Improvement Sheet in Documents for a complete list of upgrades.
 “The data relating to real estate on this website derive in part from the Internet Data Exchange program. Brokers make an effort to deliver accurate information, but buyers should independently verify any information on which they will rely in a transaction. All properties are subject to prior sale, change or withdrawal. Neither The M Homes Group nor any listing broker shall be responsible for any typographical errors, misinformation, or misprints, and they shall be held totally harmless from any damages arising from reliance upon this data. This data is provided exclusively for consumers’ personal, non-commercial use and may not be used for any purpose other than to identify prospective properties they may be interested in purchasing. © 2026 Carolina Multiple Listing Services, Inc.”

