


+19199079906
The M Homes Group








Listing courtesy of RE/MAX Executive. kristi@cltsfinest.com
Seller Representative RE/MAX Executive
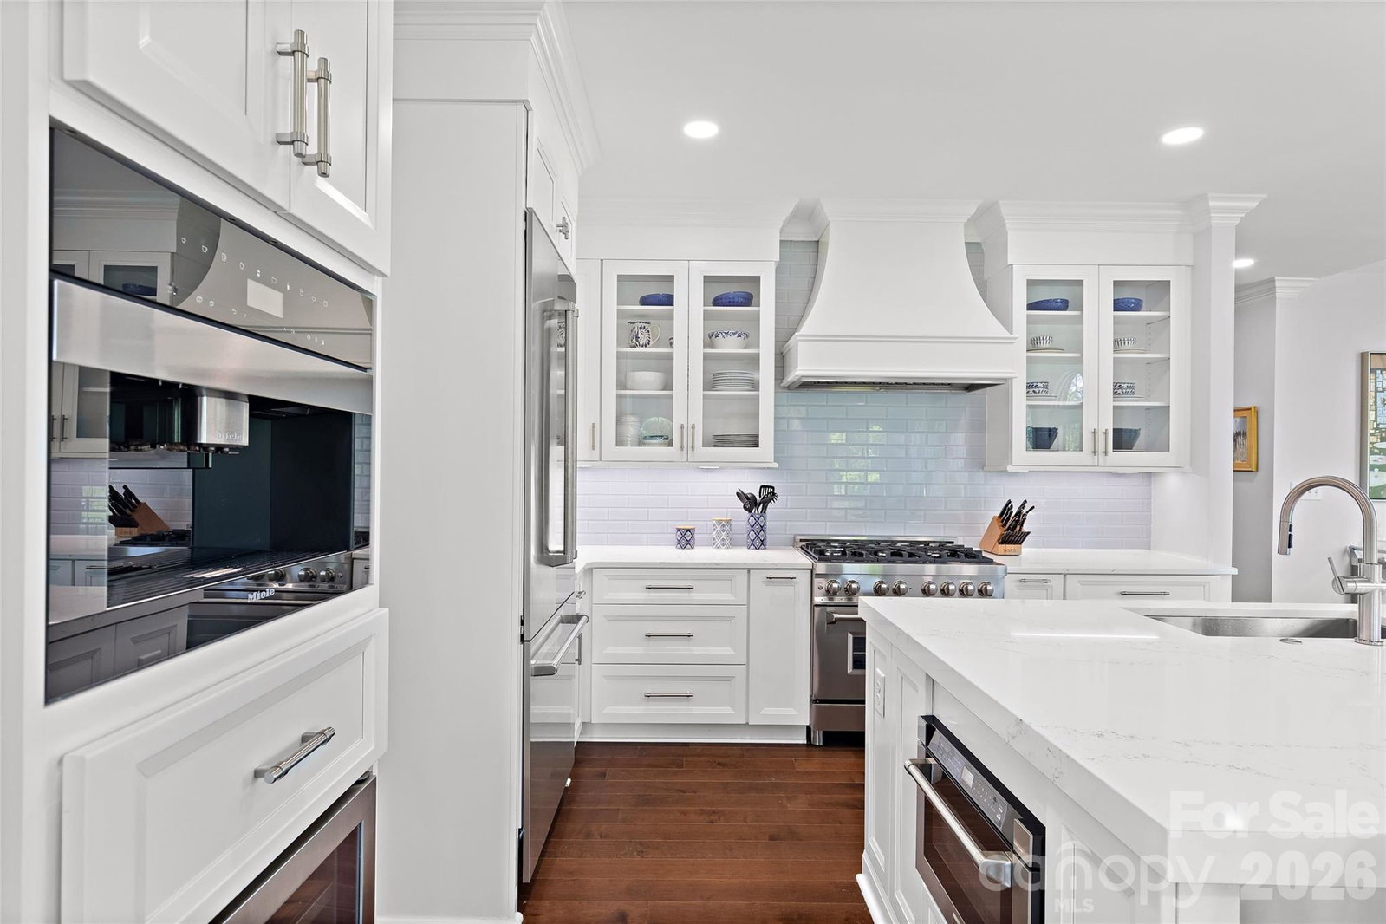
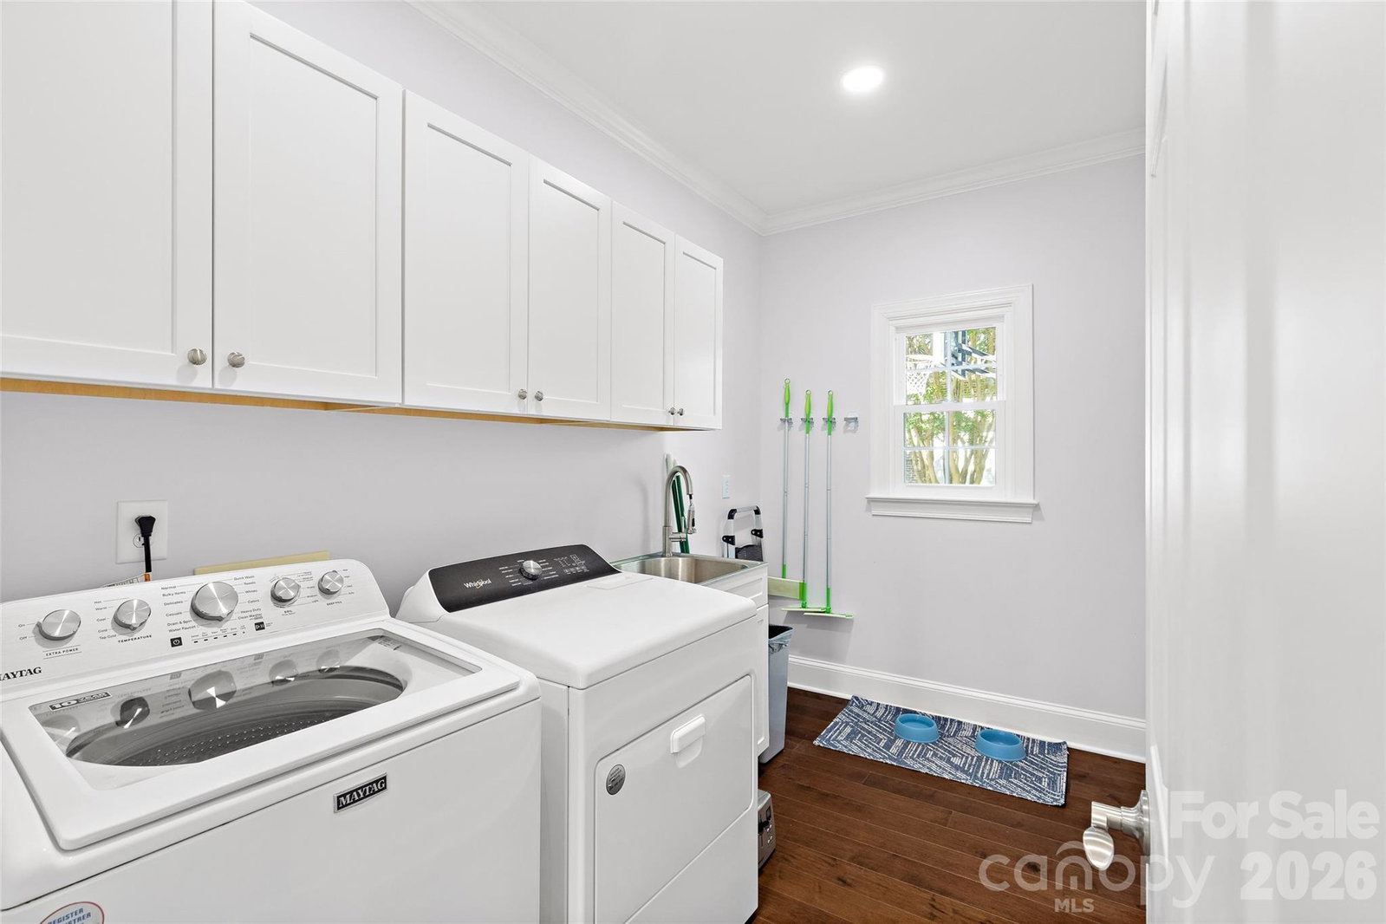
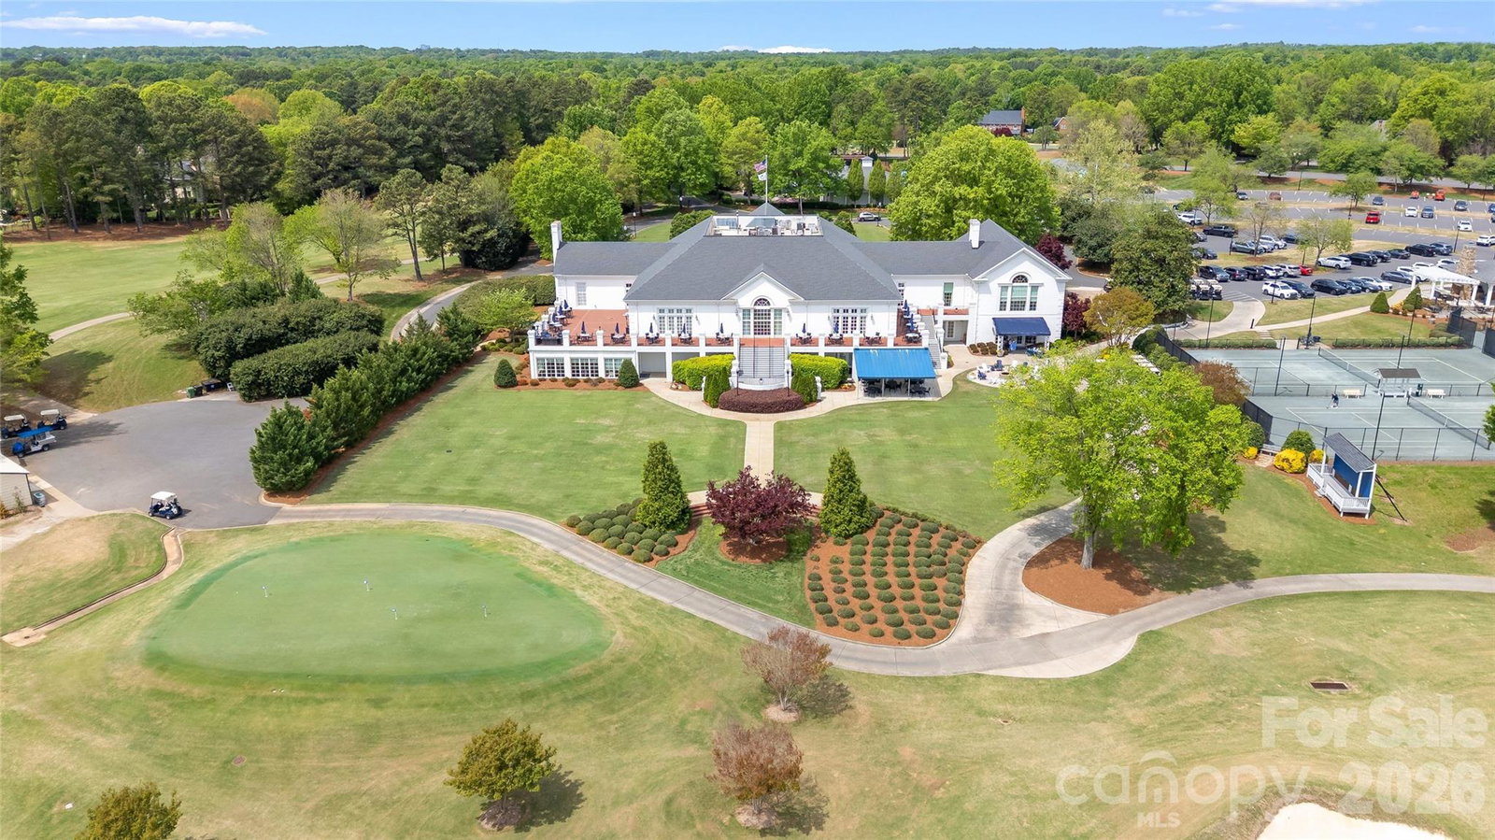
Located in the prestigious Providence Country Club, this beautifully renovated home sits on the 1st hole with one of the FINEST scenic golf course views in the community. This move-in ready, all-brick home was completely renovated in 2024 and features 5 bedrooms, 3.5 bathrooms, and over 3,500 square feet of elevated living. The main level offers a stunning open-concept layout with a fully redesigned gourmet kitchen featuring high-end finishes, ZLINE stainless steel appliances, and a seamless flow into the living and family rooms. Additional main level highlights include formal dining, flexible office space, maple flooring throughout, and abundant natural light from the Pella windows (2025). Upstairs, the spacious primary bedroom offers a luxurious, spa-like ensuite and dual walk-in closets. Three secondary bedrooms are generously sized, with a versatile fourth bedroom with a study off the side or bonus room. Outdoor living is unmatched with a screened porch overlooking the pristine fairways with one of the best views in Providence Country Club. This is a rare opportunity to own a fully renovated home in one of Charlotte’s most sought-after golf course communities. Enjoy a prime South Charlotte location just minutes to Waverly, top-tier shopping, dining, entertainment, and I-485.
 “The data relating to real estate on this website derive in part from the Internet Data Exchange program. Brokers make an effort to deliver accurate information, but buyers should independently verify any information on which they will rely in a transaction. All properties are subject to prior sale, change or withdrawal. Neither The M Homes Group nor any listing broker shall be responsible for any typographical errors, misinformation, or misprints, and they shall be held totally harmless from any damages arising from reliance upon this data. This data is provided exclusively for consumers’ personal, non-commercial use and may not be used for any purpose other than to identify prospective properties they may be interested in purchasing. © 2026 Carolina Multiple Listing Services, Inc.”

