


+19199079906
The M Homes Group




Listing courtesy of Helen Adams Realty. maryhelen@helenadamsrealty.com
Seller Representative Helen Adams Realty
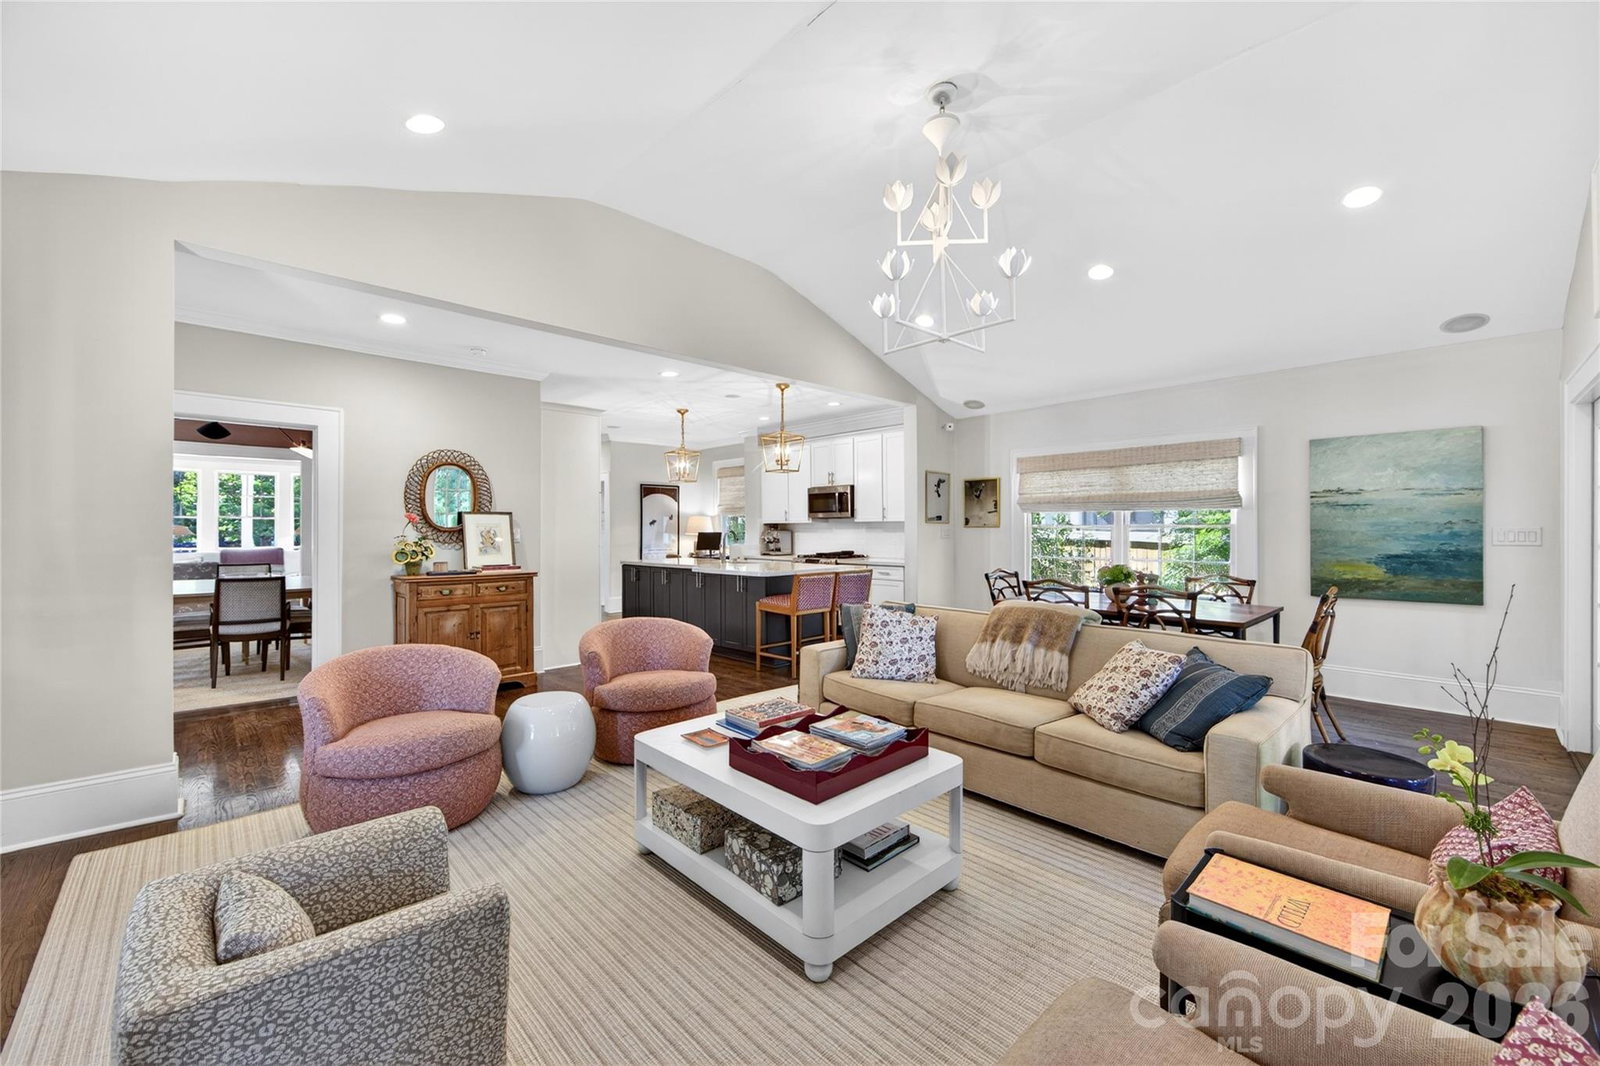
Picture-perfect classic home in Crescent Heights/Eastover! Nestled in one of the best pockets of Charlotte between Elizabeth, Eastover, and Myers Park, this historic home is filled with original charm, character, and tasteful updates throughout. The floor plan is truly one of the best for a home of this size — Tall ceilings and hardwood floors throughout, designed for easy everyday living with spaces that flow seamlessly from one room to the next. From the moment you arrive, the home’s curb appeal stands out with updated landscaping with uplighting, Freshly painted exterior, a large front porch and swing, and a porte-cochère. Step through the front door into a beautiful foyer that opens to the spacious formal living room, complete with abundant natural light and a wood-burning fireplace. The updated kitchen features quality appliances and opens directly into the expansive family room, casual dining area, and formal dining room, creating the perfect layout for entertaining and daily life alike. The massive family room is the best, it boasts vaulted ceilings and overlooks the luxurious back porch and huge backyard. Backyard-- recently redesigned, the covered porch includes a new gas fireplace and plenty of room for lounging, dining, and entertaining. From there, it flows into a large patio and beautifully landscaped backyard that has all been thoughtfully updated. Upstairs features a spacious primary suite with walk-in closets and a large bathroom, along with two guest bedrooms and an additional full bath. The home also offers endless storage throughout the basement, cellar, and attic. This home truly has it all — timeless charm, incredible functionality, and an unbeatable location just moments from Laurel Market, Eastover Park, countless shops and restaurants, and easy access to Uptown Charlotte. Come see the amazing home and make it your own!
 “The data relating to real estate on this website derive in part from the Internet Data Exchange program. Brokers make an effort to deliver accurate information, but buyers should independently verify any information on which they will rely in a transaction. All properties are subject to prior sale, change or withdrawal. Neither The M Homes Group nor any listing broker shall be responsible for any typographical errors, misinformation, or misprints, and they shall be held totally harmless from any damages arising from reliance upon this data. This data is provided exclusively for consumers’ personal, non-commercial use and may not be used for any purpose other than to identify prospective properties they may be interested in purchasing. © 2026 Carolina Multiple Listing Services, Inc.”

