


+19199079906
The M Homes Group




Listing courtesy of Corcoran HM Properties. katy@hmproperties.com
Seller Representative Corcoran HM Properties
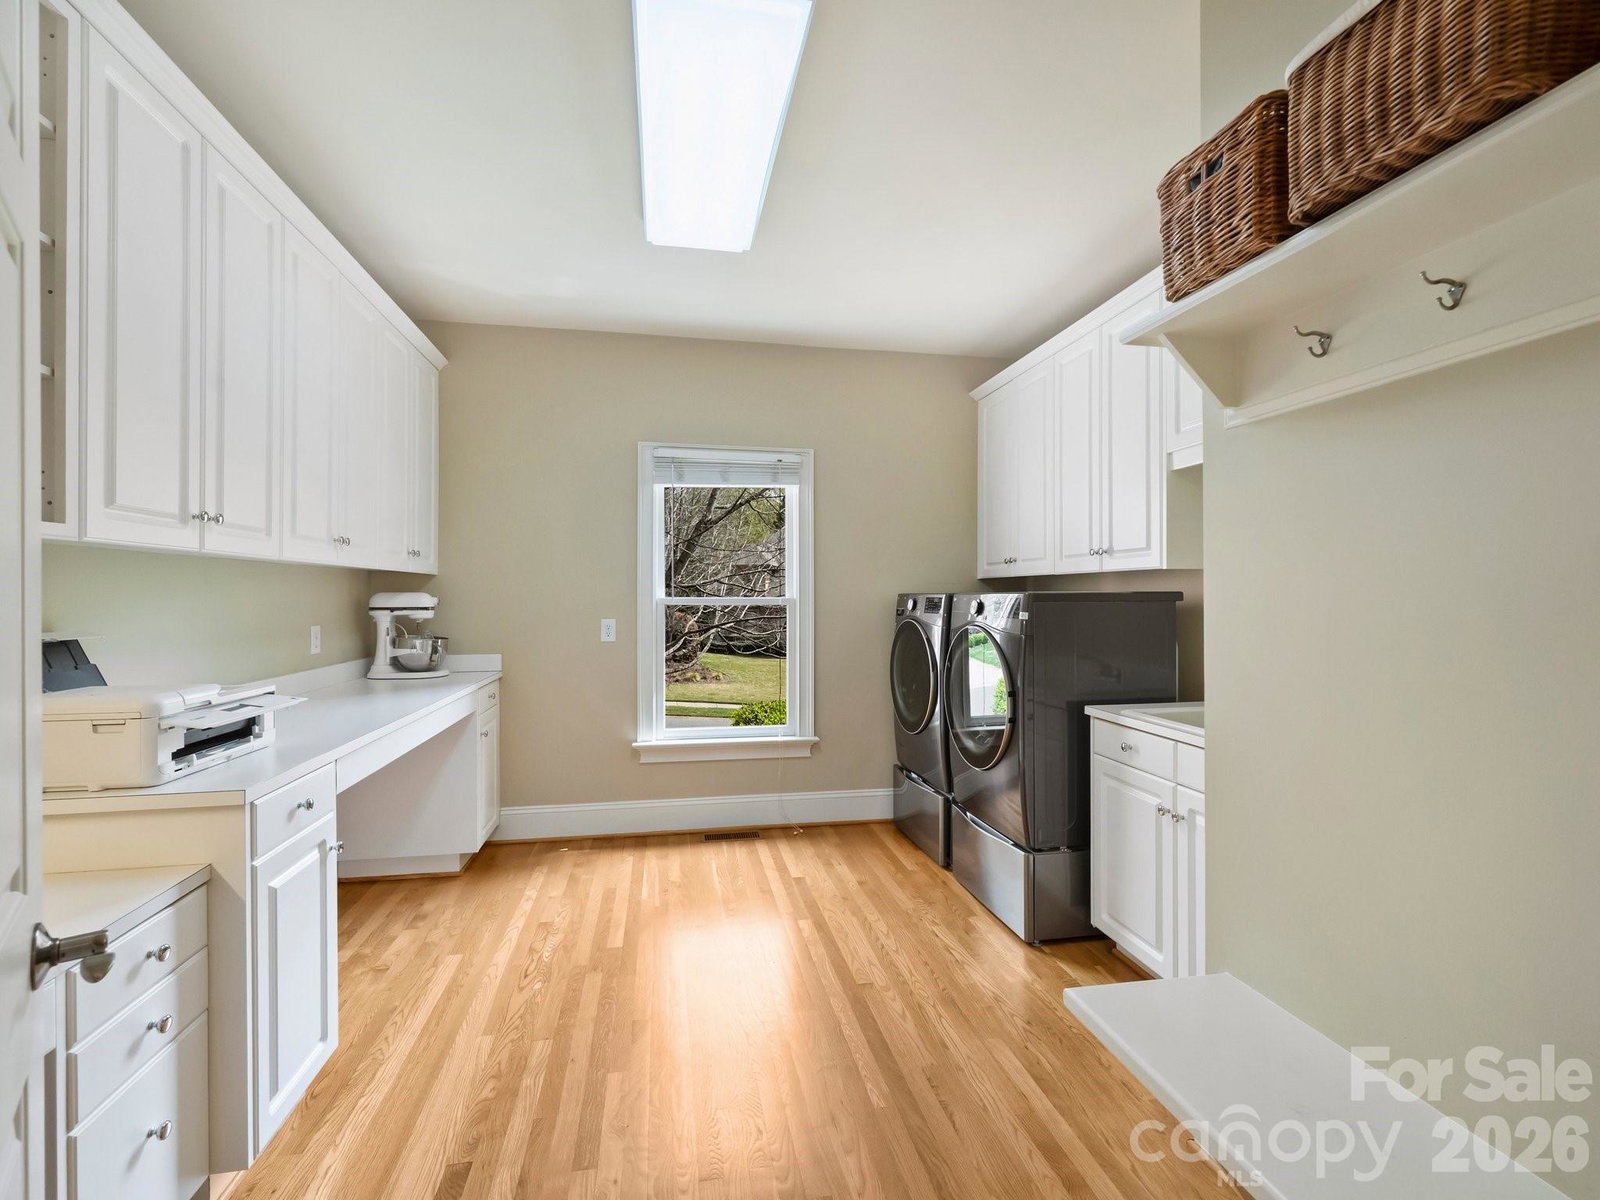
Welcome to a beautiful home with wonderful open floor plan and large corner cul-de-sac lot in coveted Ballantyne Country Club! With hardwood floors throughout most of home, arched doorways and transom windows, construction quality is evident. The kitchen is open to the family room with built-ins and features Kitchen Aid stainless steel double ovens, Bosch dishwasher, 5 burner gas cooktop, walk-in pantry, and spacious center island. The fifth bedroom on main level currently serves as an office. You will love the huge laundry room with drop zone, sink, desk, folding counter and ample cabinets! The primary suite upstairs features tray ceiling, a sitting area, large spa-like bath boasting generous shower with frameless glass, handheld showerhead and seat, jetted tub and enormous walk-in custom closet. An ensuite bedroom with big walk-in closet, 2 additional bedrooms which share a bath, plus a bonus room with tray ceiling complete this level. Lovely screened porch overlooks a sizable, level backyard and paver patio, a perfect spot for grilling. NEW ROOF!! Oversized 3-car garage. Private cul-de-sac with no traffic. Two entrances to walking trail right up the street! Close proximity to the Ballantyne Bowl, Ballantyne Village, Stonecrest and Blakeney restaurants and shopping villages. High performing Ballantyne schools. Don't miss this home!
 “The data relating to real estate on this website derive in part from the Internet Data Exchange program. Brokers make an effort to deliver accurate information, but buyers should independently verify any information on which they will rely in a transaction. All properties are subject to prior sale, change or withdrawal. Neither The M Homes Group nor any listing broker shall be responsible for any typographical errors, misinformation, or misprints, and they shall be held totally harmless from any damages arising from reliance upon this data. This data is provided exclusively for consumers’ personal, non-commercial use and may not be used for any purpose other than to identify prospective properties they may be interested in purchasing. © 2026 Carolina Multiple Listing Services, Inc.”

