


+19199079906
The M Homes Group






Listing courtesy of Genevieve Williams Real Estate LLC. ryan@gwclt.com
Seller Representative Genevieve Williams Real Estate LLC
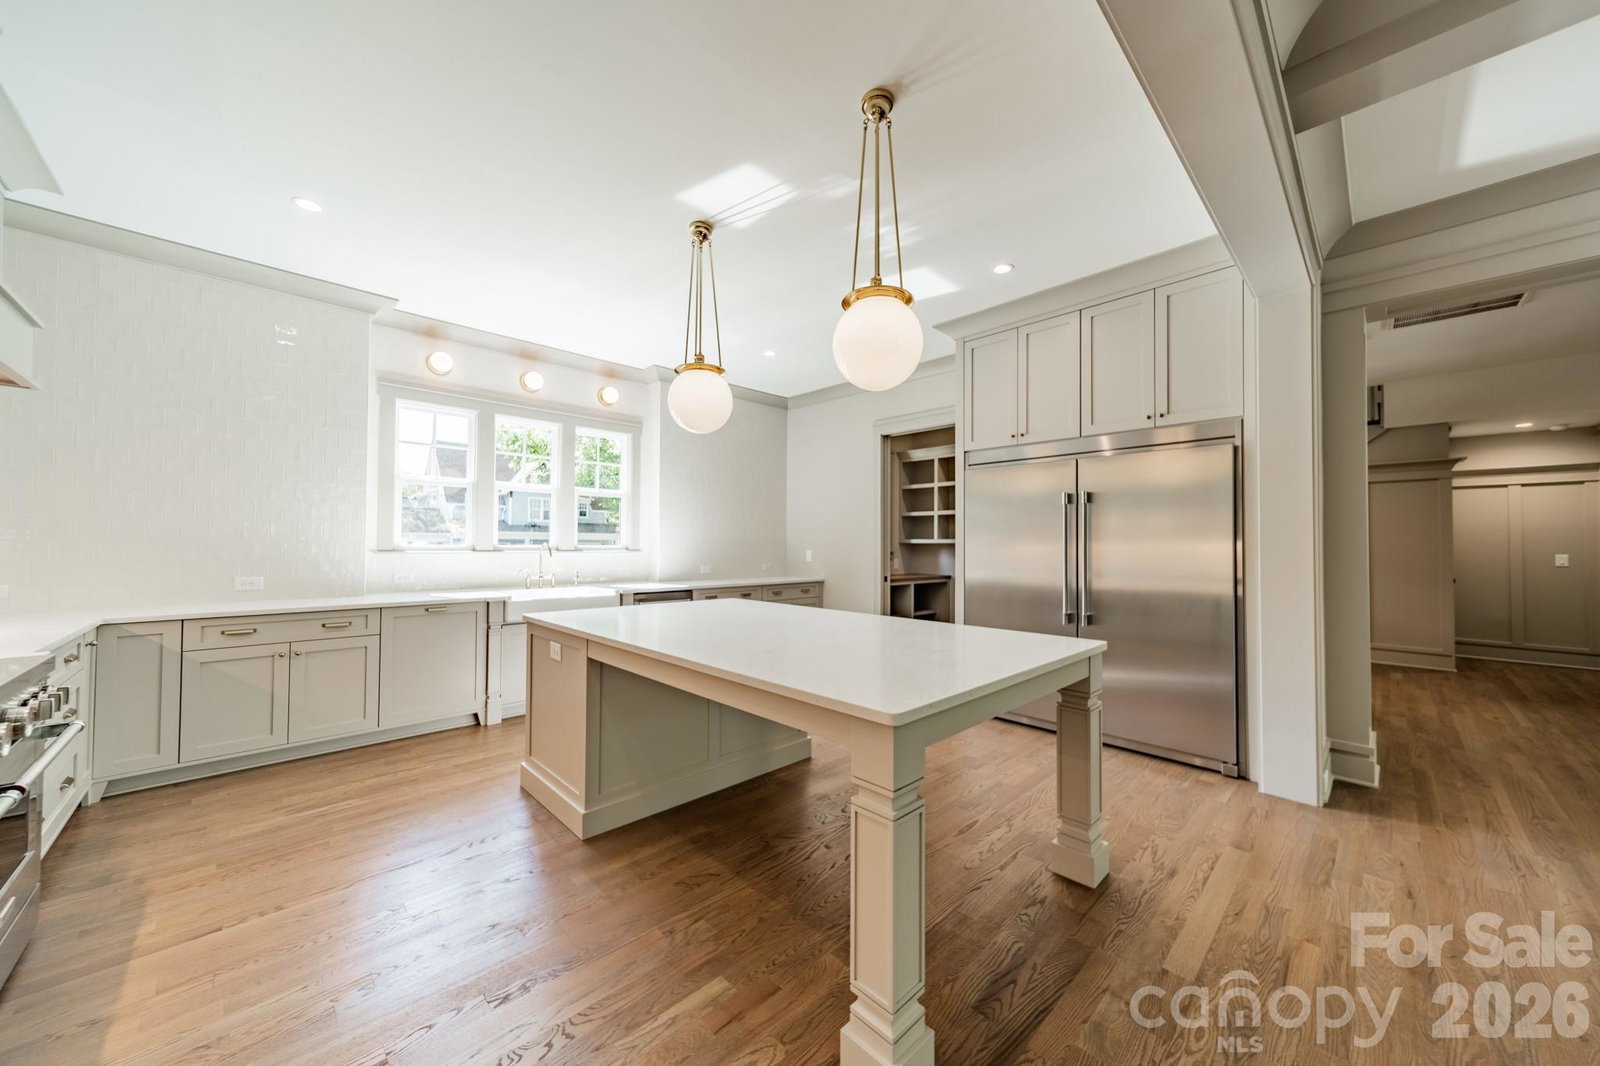
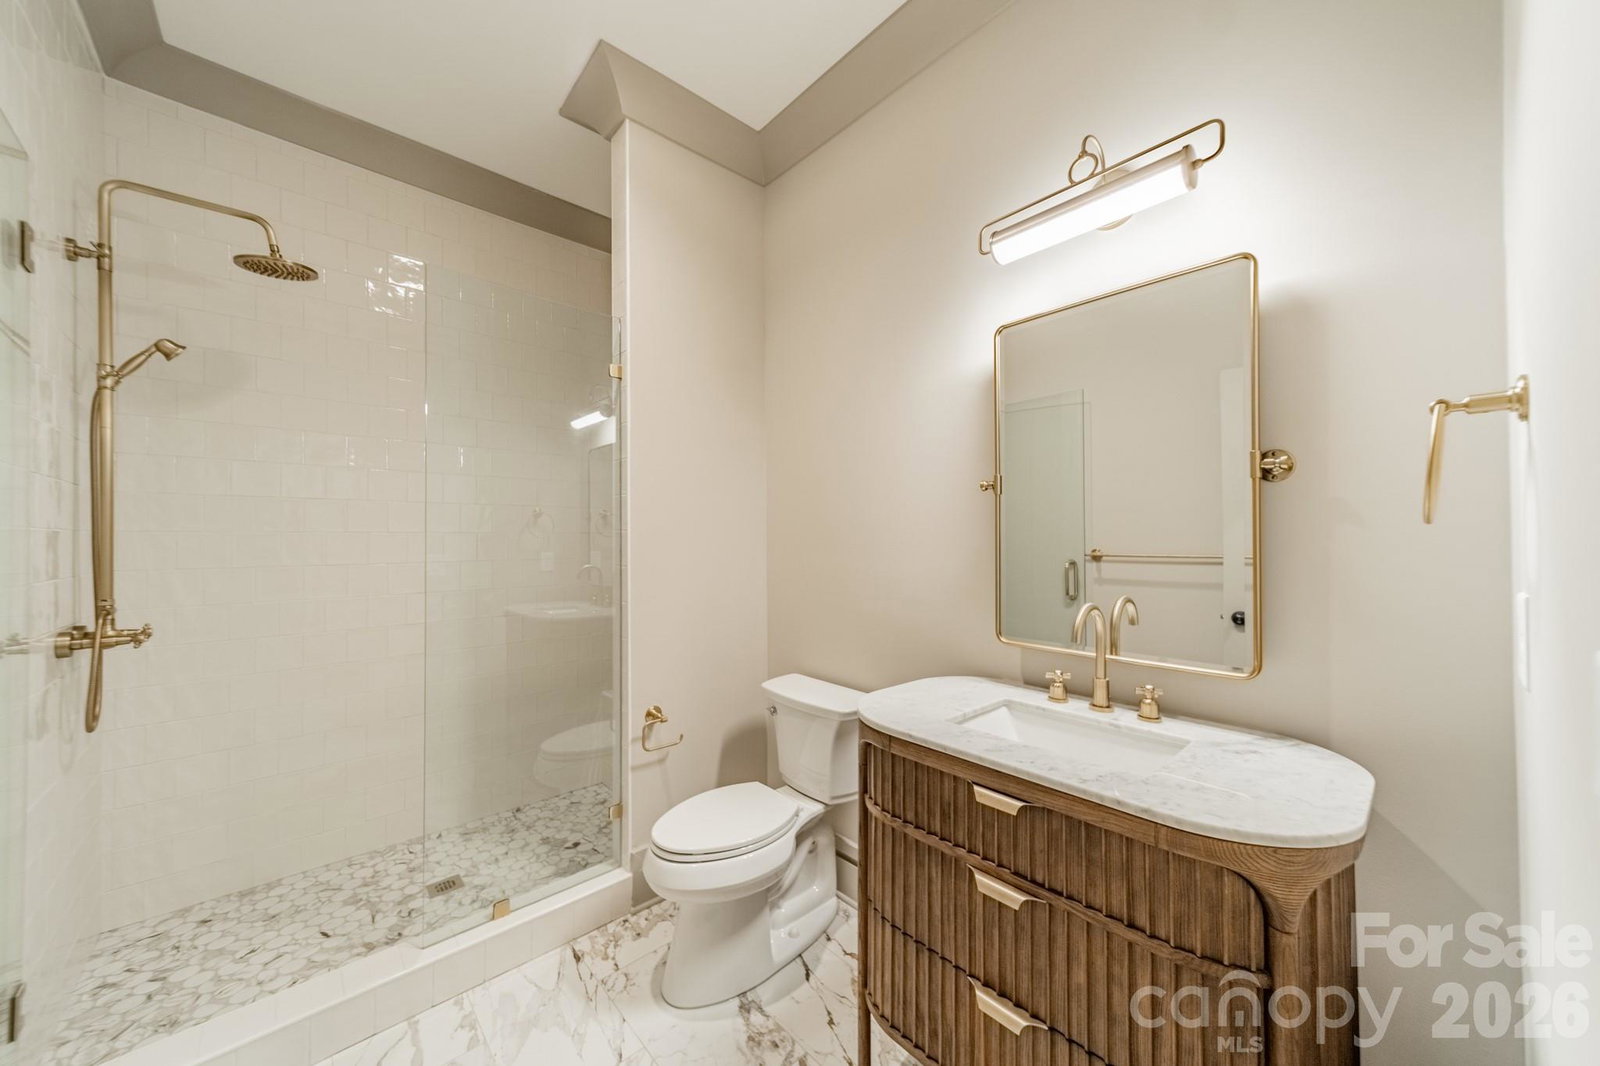
Welcome to 839 Drummond Ave — a beautiful craftsman home nestled in vibrant Villa Heights, just a short walk though "Pinckney Pass" to local shops, dining, and entertainment. A modern interpretation of the classic Arts & Crafts style. In addition to the first and second floors this home features a thoughtfully designed walkout lower level featuring 2 bedrooms, 1 bath, a full kitchen, dining area, and family room, providing endless flexibility for a live/work setup, guest suite, studio, Au Pair Suite or rental opportunity. Park-like rear yard with charming bridge over small creek area. Experience the perfect balance of modern comfort and traditional charm in one of Charlotte’s most dynamic neighborhoods.
 “The data relating to real estate on this website derive in part from the Internet Data Exchange program. Brokers make an effort to deliver accurate information, but buyers should independently verify any information on which they will rely in a transaction. All properties are subject to prior sale, change or withdrawal. Neither The M Homes Group nor any listing broker shall be responsible for any typographical errors, misinformation, or misprints, and they shall be held totally harmless from any damages arising from reliance upon this data. This data is provided exclusively for consumers’ personal, non-commercial use and may not be used for any purpose other than to identify prospective properties they may be interested in purchasing. © 2026 Carolina Multiple Listing Services, Inc.”

