


+19199079906
The M Homes Group




Listing courtesy of Nestlewood Realty, LLC. bobby@nestlewoodrealty.com
Seller Representative Nestlewood Realty, LLC
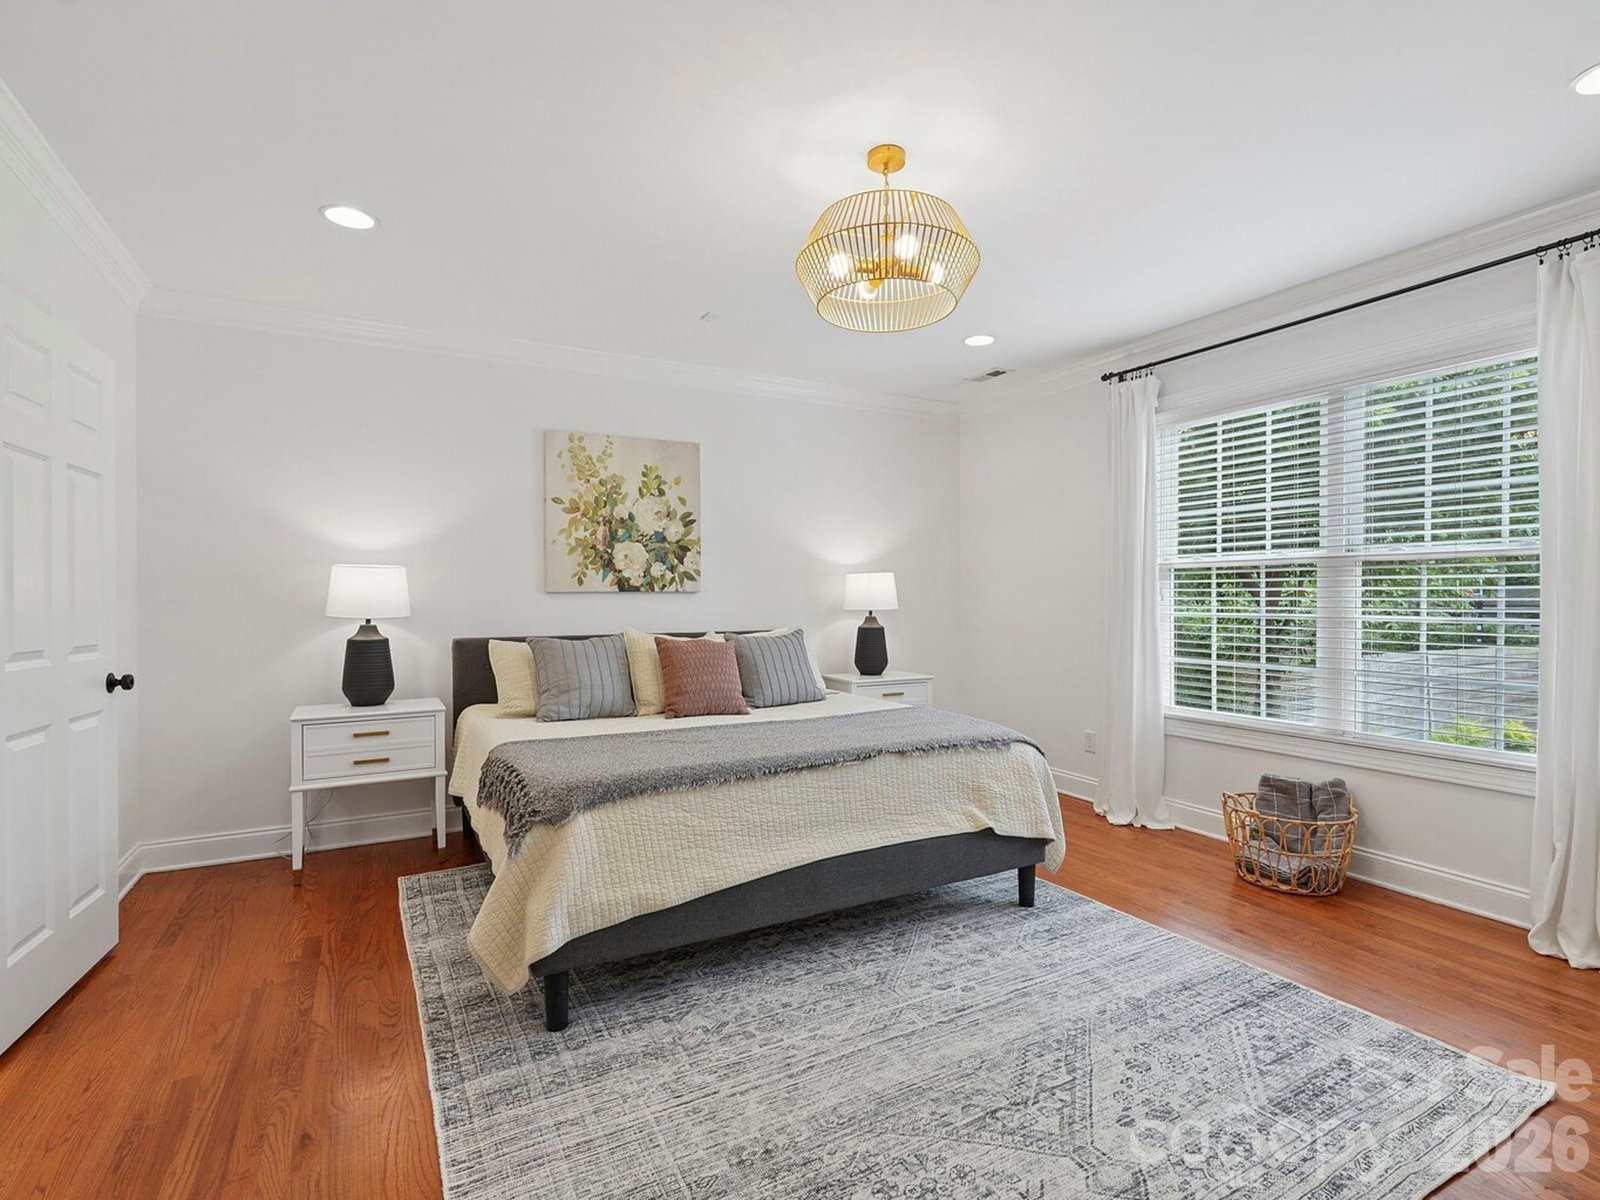
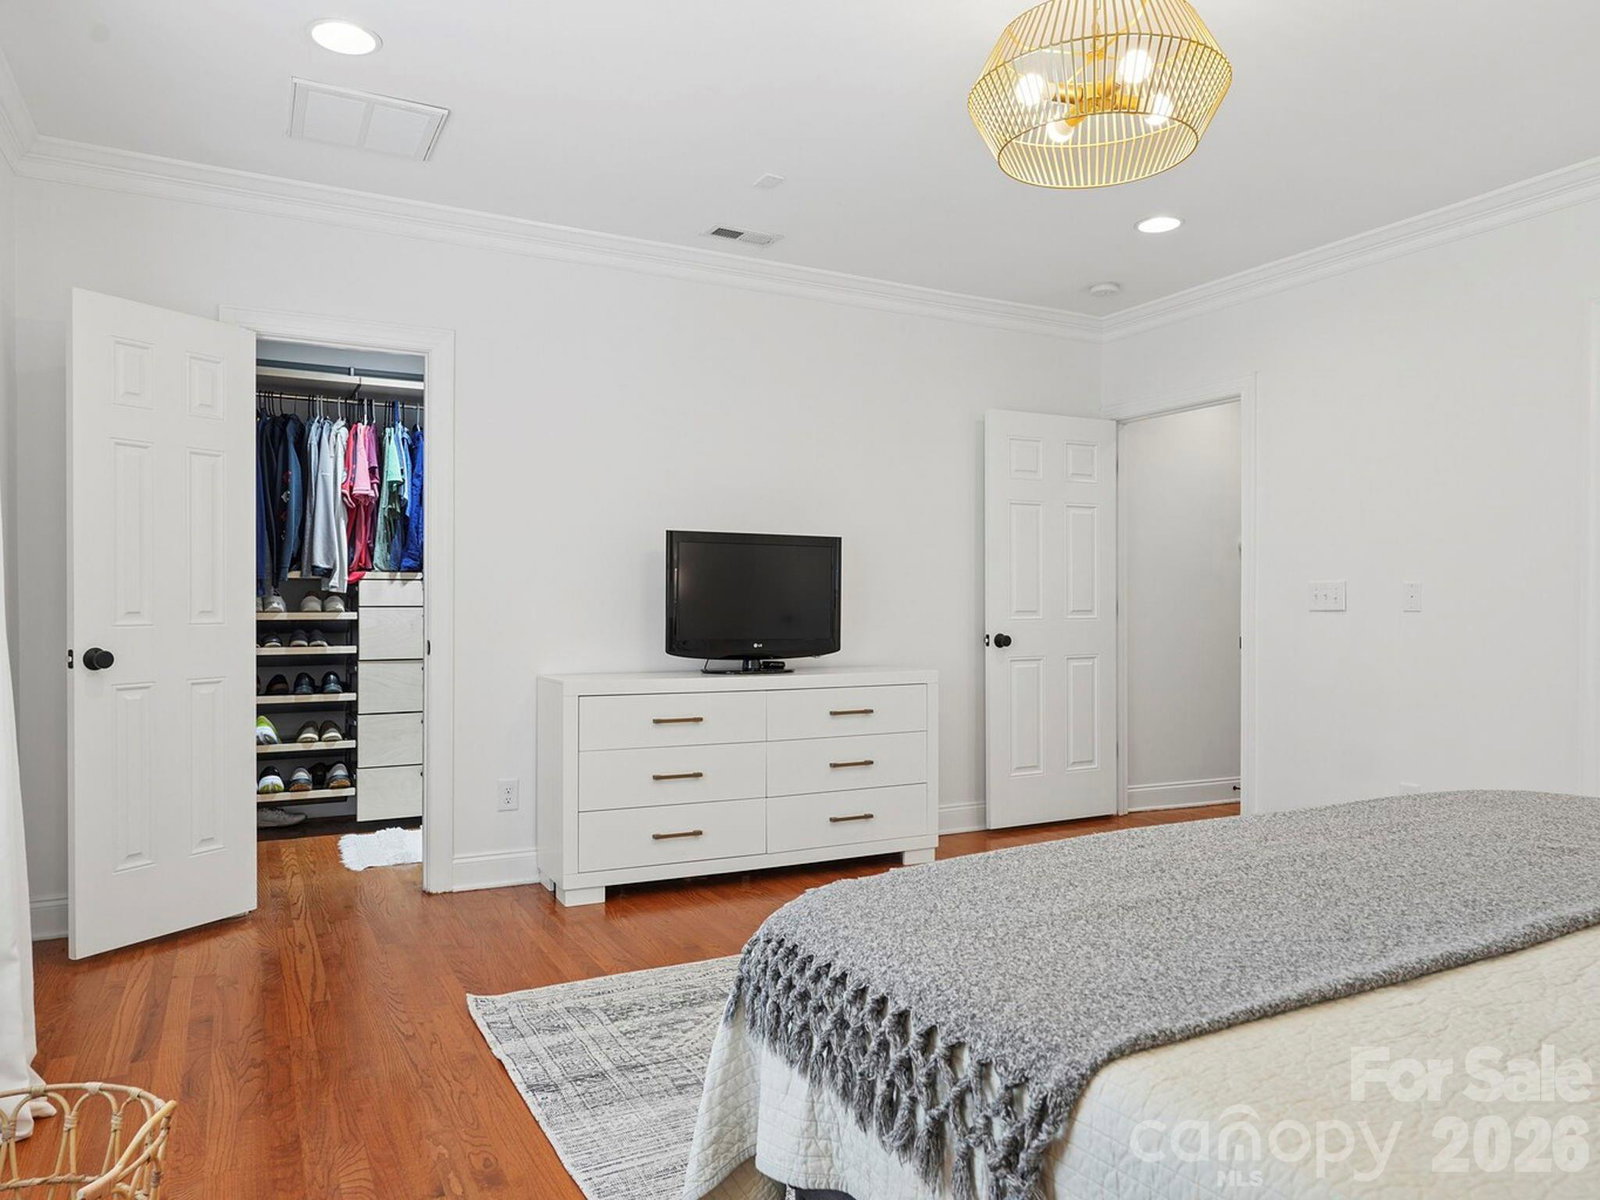
Classic charm meets modern functionality in this expanded bungalow in the heart of Chantilly. From the welcoming rocking chair front porch to the expansive first-floor primary suite, 2232 Shenandoah Avenue offers the character buyers love paired with the convenience of desirable in-town living. Inside, the flexible floor plan begins with a formal living room, also ideal as a study or home office, flowing seamlessly into the dining room and into the kitchen. It features white painted cabinetry, stainless steel appliances, generous storage, and overlooks the bar area and spacious family room, creating an easy layout for both everyday living and entertaining. The main-level primary suite is a true retreat, with customized walk-in closet, a tray ceiling and a beautifully renovated bath featuring a dual vanity, soaking tub, and multi-head shower. The bath also connects conveniently to the laundry room and drop zone/storage area. Upstairs, you’ll find four additional bedroom options, including one currently styled as an office with custom built-ins, along with two well-appointed baths and a versatile bonus room. Enjoy updated lighting and hardware throughout the home, and 2022 heat/air. Outdoor living is just as inviting, with a rear deck and paver patio overlooking the fenced backyard, plus two outbuildings for added storage. All of this in a fantastic location just a short stroll to Pecan Avenue and the heart of the Plaza Midwood business district. Welcome home.
 “The data relating to real estate on this website derive in part from the Internet Data Exchange program. Brokers make an effort to deliver accurate information, but buyers should independently verify any information on which they will rely in a transaction. All properties are subject to prior sale, change or withdrawal. Neither The M Homes Group nor any listing broker shall be responsible for any typographical errors, misinformation, or misprints, and they shall be held totally harmless from any damages arising from reliance upon this data. This data is provided exclusively for consumers’ personal, non-commercial use and may not be used for any purpose other than to identify prospective properties they may be interested in purchasing. © 2026 Carolina Multiple Listing Services, Inc.”

