


+19199079906
The M Homes Group




Listing courtesy of COMPASS. lucy.butler@compass.com
Seller Representative COMPASS
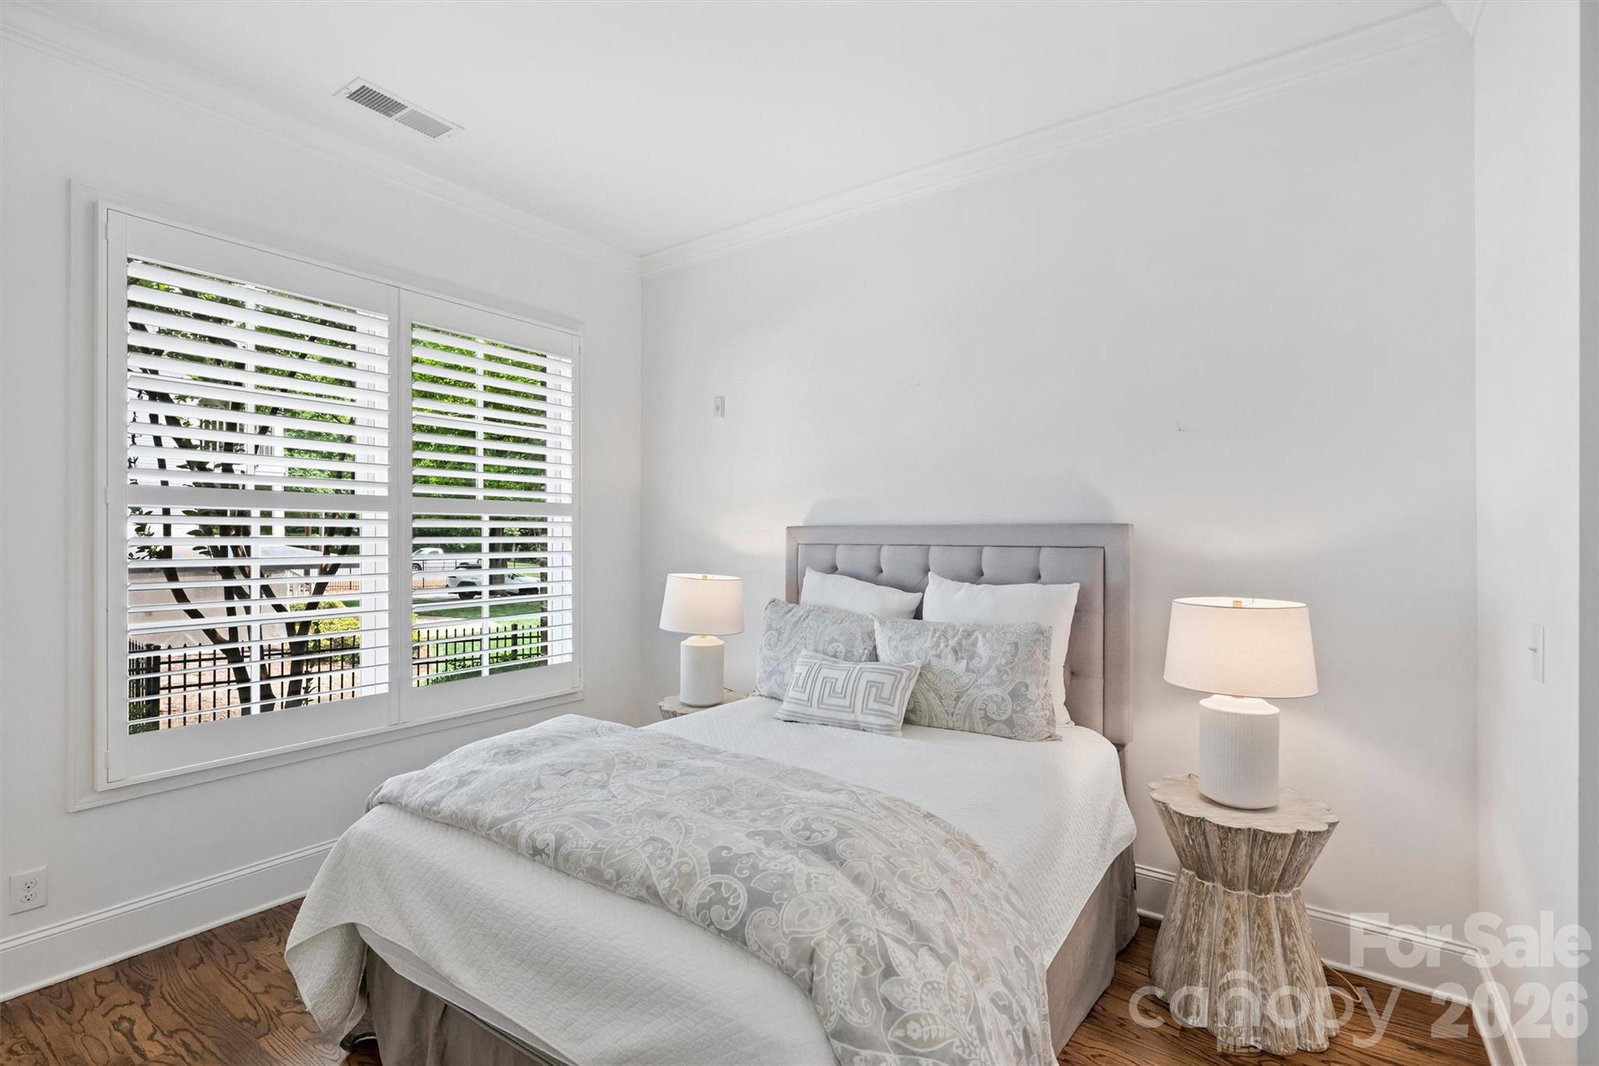
Experience living in the heart of Myers Park at 2251 Selwyn Avenue, ideally located within walking distance of shops, restaurants, Queens University, and Freedom Park. This exceptionally quiet first-floor residence welcomes you with a spacious foyer and an open-concept floor plan designed for comfortable living and entertaining. The dining room features a charming niche perfect for displaying artwork or accent furniture and flows seamlessly into the generously sized family room. French doors flank the fireplace and open to a private covered porch, creating an inviting indoor-outdoor living experience. The chef's kitchen is beautifully appointed with a gas cooktop, double ovens, a microwave drawer, abundant white cabinetry, classic marble countertops, and a large island with breakfast-bar seating. Additional storage is provided by a walk-in pantry and an oversized laundry room. The thoughtfully designed split-bedroom floor plan offers privacy for both owners and guests. The primary suite features two custom walk-in closets and a spa-inspired bath complete with a freestanding soaking tub. Each secondary bedroom includes its own en-suite bath, while a separate powder room serves guests. Easy in, easy out secure parking garage which is quite large with abundant spaces. The property has three deeded parking spaces, two of which are covered. Dog owners will appreciate the fenced pet area adjacent to the garage, along with a gated sidewalk providing easy access along the side of the building if pets don't like the elevator. Additional community amenities include a covered second-floor porch for residents to enjoy. This exceptional home combines luxury, convenience, and walkability in one of Charlotte's most desirable neighborhoods.
 “The data relating to real estate on this website derive in part from the Internet Data Exchange program. Brokers make an effort to deliver accurate information, but buyers should independently verify any information on which they will rely in a transaction. All properties are subject to prior sale, change or withdrawal. Neither The M Homes Group nor any listing broker shall be responsible for any typographical errors, misinformation, or misprints, and they shall be held totally harmless from any damages arising from reliance upon this data. This data is provided exclusively for consumers’ personal, non-commercial use and may not be used for any purpose other than to identify prospective properties they may be interested in purchasing. © 2026 Carolina Multiple Listing Services, Inc.”

