


+19199079906
The M Homes Group




Listing courtesy of Monarch Group Realty. angie@monarchgrouprealestate.com
Seller Representative Monarch Group Realty
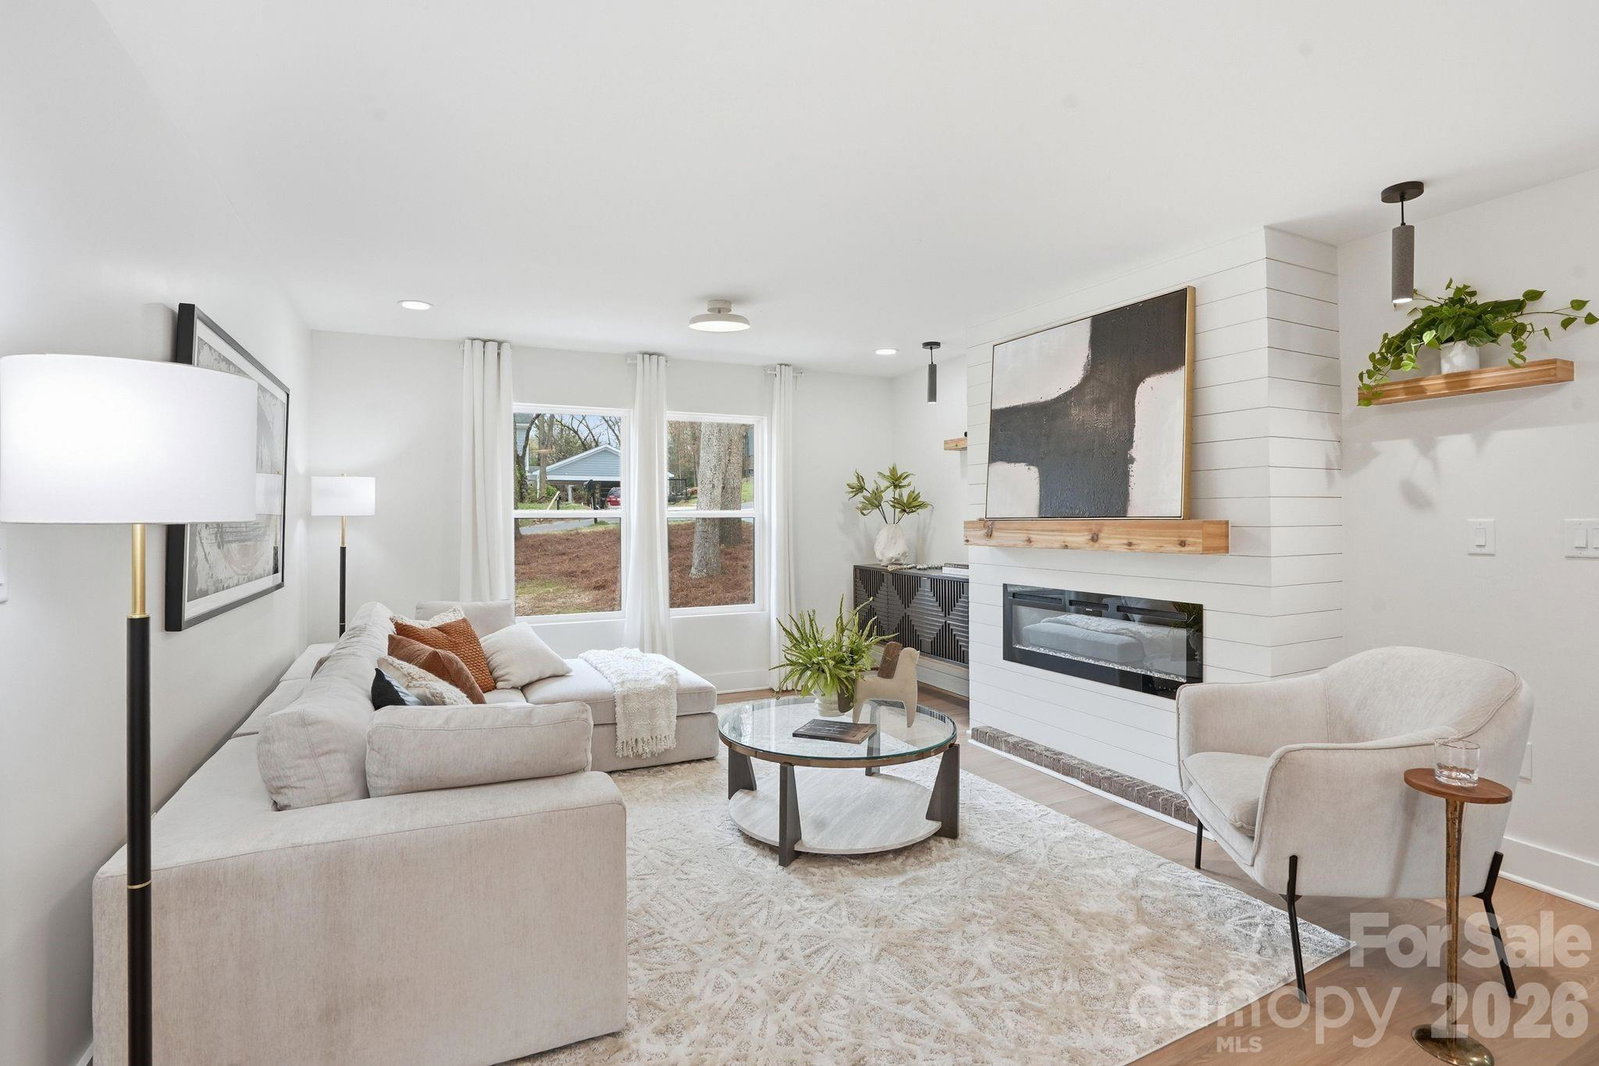
Welcome to 2011 E. Barden Road — a beautifully renovated five-bedroom, 3.5-bath home with over 2,800 square feet in the highly desirable SouthPark area of Charlotte. This home has been thoughtfully designed and renovated for both everyday living and entertaining. The showstopper is the luxurious primary suite, featuring what may be one of the most beautiful master bathrooms in the area. Enjoy a freestanding soaking tub, a spacious walk-in shower with bench seating, dual vanities with dedicated get-ready stations, and two separate walk-in closets with custom built-ins. The main level offers a seamless flow with a formal living room, dining room, and a bonus room featuring a cozy fireplace. The designer kitchen will leave you impressed with elegant cabinetry, quartz countertops, and a custom-built-in pantry. Step outside to a large deck overlooking the expansive backyard that underwent hardscaping and grading, a recently installed privacy fence, and is complete with a huge fire pit—perfect for entertaining or relaxing year-round. The rear yard is truly an impressive sight to see! Upstairs, you’ll find four additional bedrooms and two full baths, including an ensuite ideal as a second primary or guest suite, plus a shared bath for the remaining bedrooms. Situated on a 0.92-acre lot—nearly a full acre—on a quiet cul-de-sac, this home offers privacy and space while still being minutes to everything SouthPark has to offer. The neighborhood features voluntary HOA participation with no restrictions, giving you flexibility and freedom. This home is truly gorgeous and a must-see!
 “The data relating to real estate on this website derive in part from the Internet Data Exchange program. Brokers make an effort to deliver accurate information, but buyers should independently verify any information on which they will rely in a transaction. All properties are subject to prior sale, change or withdrawal. Neither The M Homes Group nor any listing broker shall be responsible for any typographical errors, misinformation, or misprints, and they shall be held totally harmless from any damages arising from reliance upon this data. This data is provided exclusively for consumers’ personal, non-commercial use and may not be used for any purpose other than to identify prospective properties they may be interested in purchasing. © 2026 Carolina Multiple Listing Services, Inc.”

