


+19199079906
The M Homes Group


Listing courtesy of EXP Realty LLC Ballantyne. 704-201-0466
Seller Representative EXP Realty LLC Ballantyne
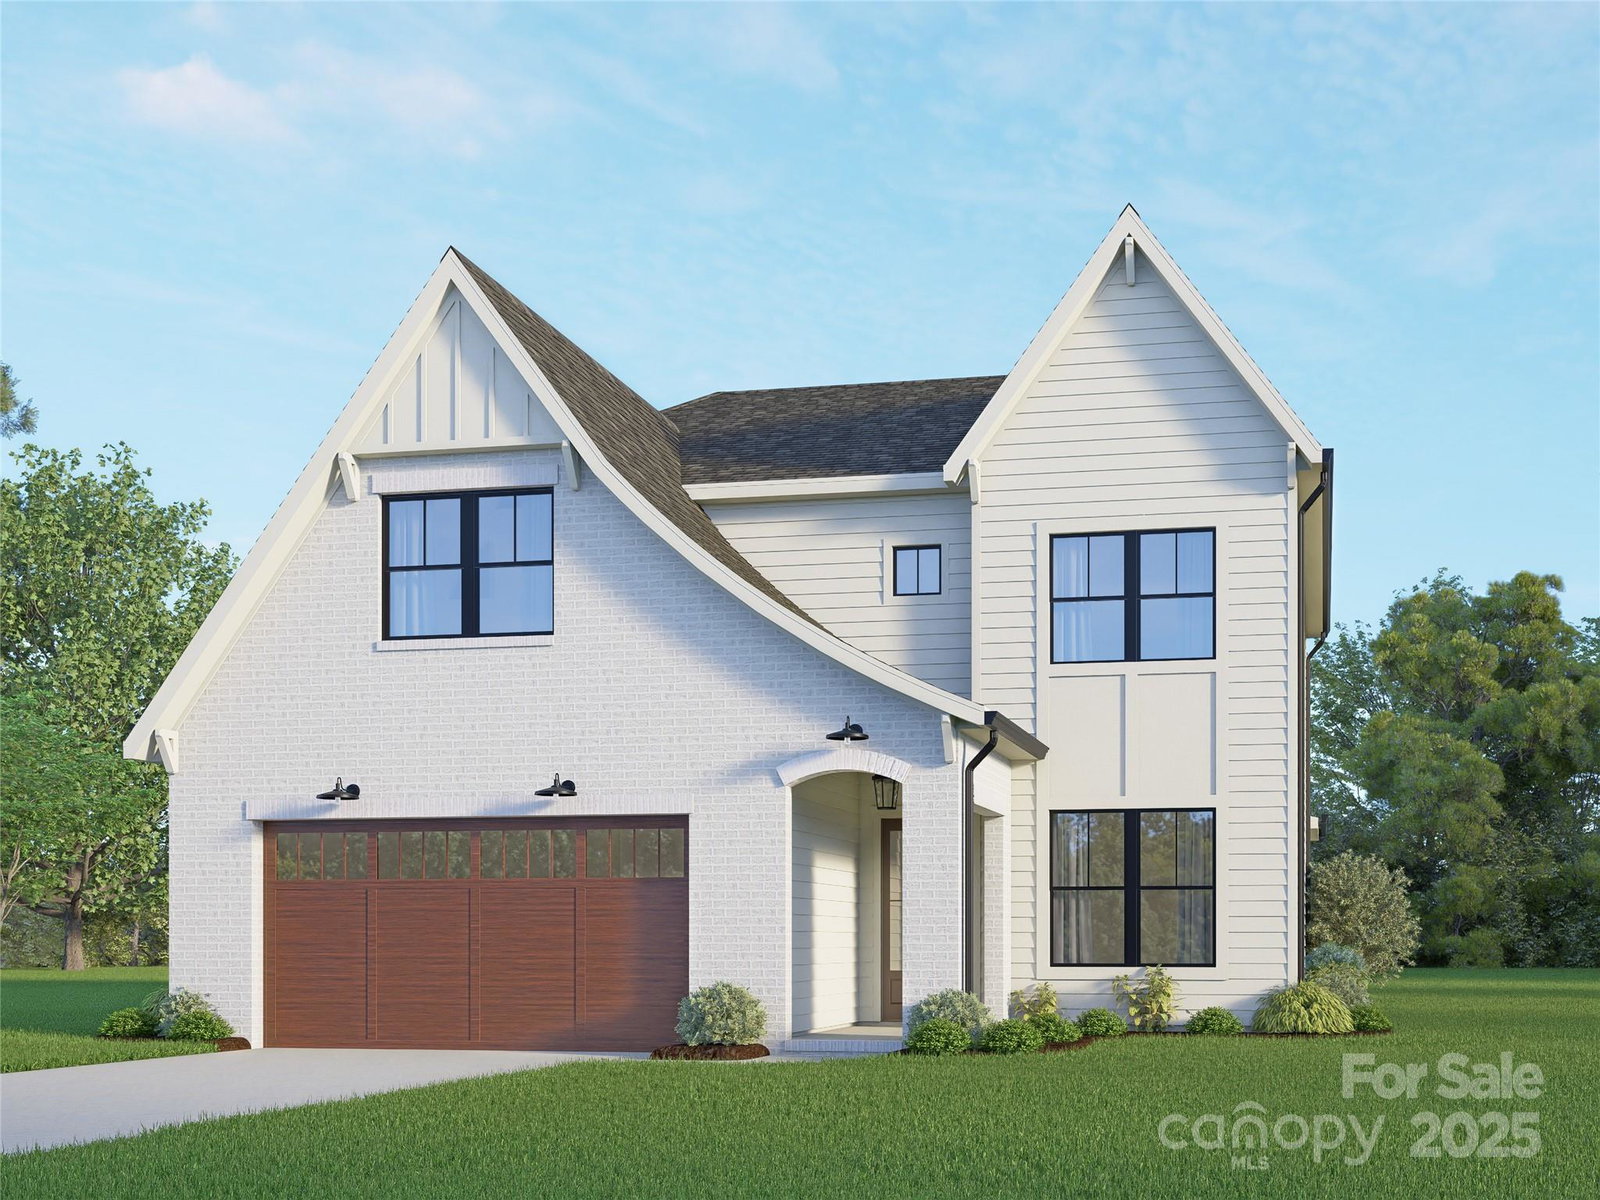
Experience refined luxury at 2816 Springway Drive, located just 5 minutes from Charlotte Country Club and the vibrant social scene of Plaza Midwood and NODA, and less than 15 minutes to Uptown. The Maple II by the acclaimed VISTA HOMES Charlotte. Built on a 13-years legacy of excellence, this 5BR/3BA residence featuring interiors curated by the renowned Stephanie Calderon Interior Design. The home’s dramatic silhouette is defined by 10ft ceiling where expansive windows flood the open-concept floorplan with natural light. Flawless craftsmanship is evident in every detail, from the bespoke designer lighting to the gourmet kitchen is a culinary masterpiece, boasting LG Signature Kitchen Suite (SKS) appliances, a pot filler, and stacked cabinetry to the ceiling. Stunning Quartz countertops transition into a seamless Quartz backsplash at the hood, supported by a walk-in pantry. Sophisticated functionality continues at the drop zone and a laundry room with a utility sink. The Primary Suite serves as a private sanctuary with a spa-inspired ensuite. Transition outdoors to an expansive covered living space, perfect for year-round entertaining. Schedule your private preview today.
 “The data relating to real estate on this website derive in part from the Internet Data Exchange program. Brokers make an effort to deliver accurate information, but buyers should independently verify any information on which they will rely in a transaction. All properties are subject to prior sale, change or withdrawal. Neither The M Homes Group nor any listing broker shall be responsible for any typographical errors, misinformation, or misprints, and they shall be held totally harmless from any damages arising from reliance upon this data. This data is provided exclusively for consumers’ personal, non-commercial use and may not be used for any purpose other than to identify prospective properties they may be interested in purchasing. © 2026 Carolina Multiple Listing Services, Inc.”

