


+19199079906
The M Homes Group






Listing courtesy of Keller Williams Select. kevinzhang@kw.com
Seller Representative Keller Williams Select
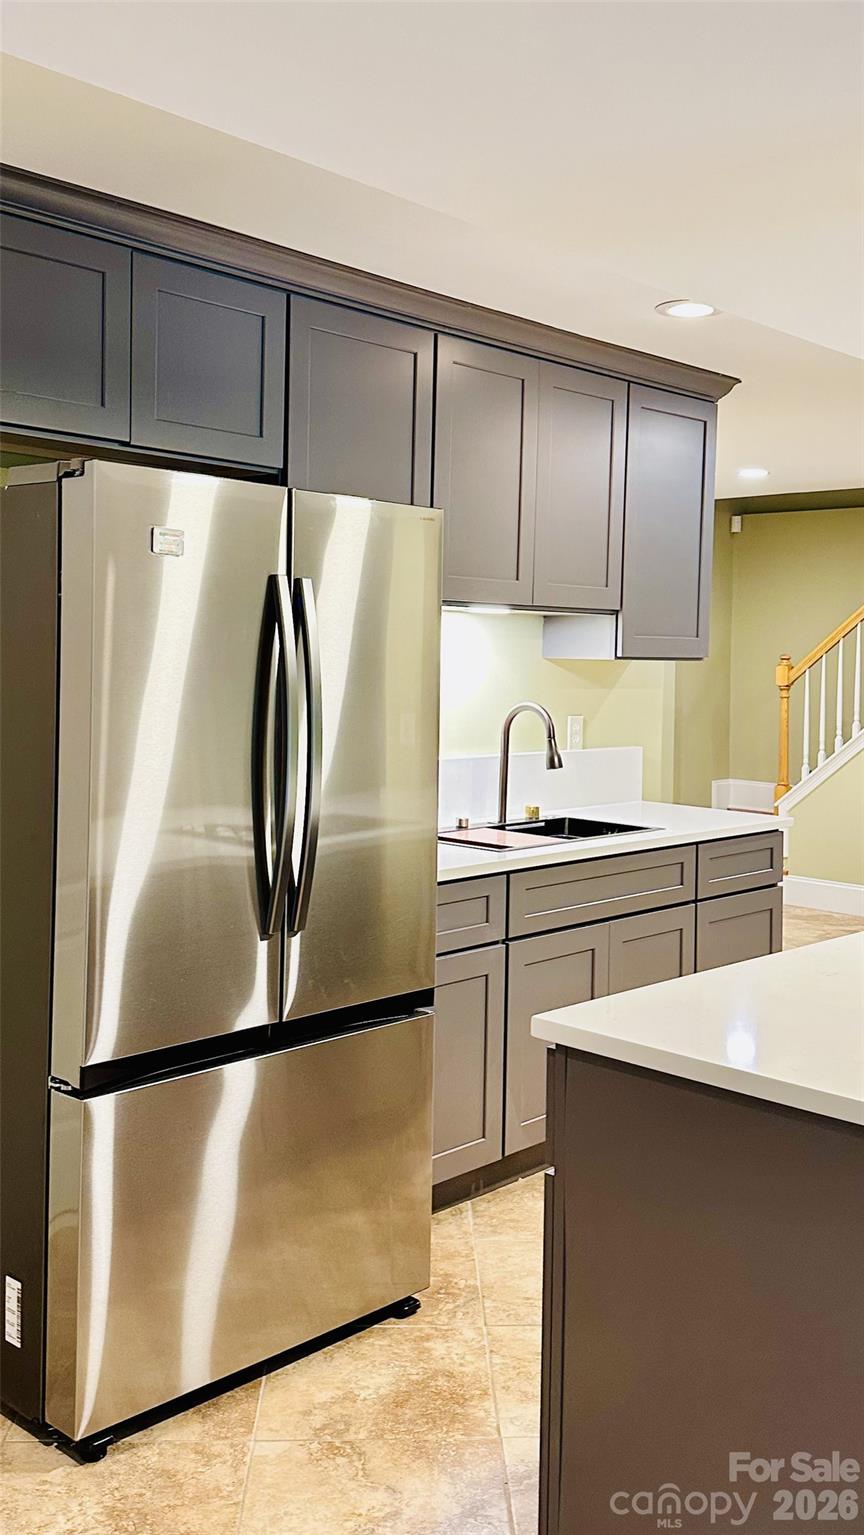
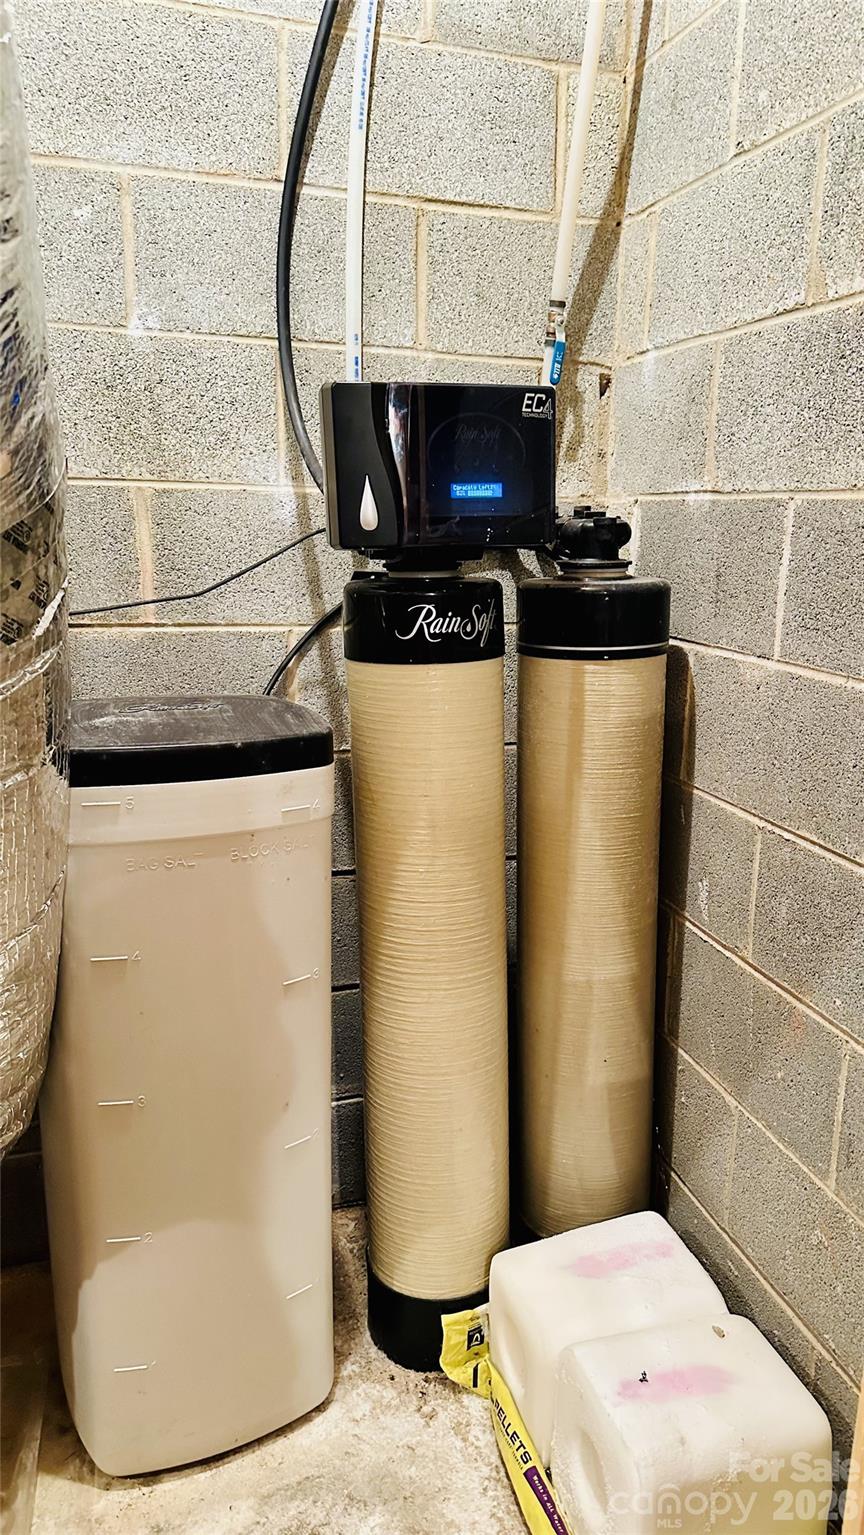
Hard to find and highly sought after — this all-brick, 2-story home with a fully finished walkout basement is a rare gem in South Charlotte. Perched high on one of the best lots in the area, it overlooks a fully fenced backyard, a serene pond, and beautifully maintained community green space. The newly built, expansive rear compsite deck spans the full width of the home, featuring a screened porch on one end and a UV-protected clear cover on the other, allowing year-round enjoyment of the outdoors. A welcoming front porch and a second-floor balcony add classic Southern charm, while the full-length concrete patio beneath the deck and porch provides even more versatile outdoor living spaces. Altogether, the home offers nearly 1,900 SQFT of outdoor space. Inside, hardwood and tile flooring flow throughout the entire home, creating a clean and cohesive feel. The main level features an open, airy layout with a spacious kitchen, family room, and breakfast area. The kitchen has been beautifully updated with brand-new quartz countertops, a new sink, and all new Samsung smart appliances. Upstairs are four bedrooms. The oversized primary suite includes a generous sitting area. The second bedroom features an attached study/office. The shared front balcony is accessible from both the primary suite and the second-bedroom study, offering fresh air and peaceful street views. The walkout basement includes a second kitchen with new appliances, ideal for guests, multigenerational living, or entertaining. An additional 225 SQFT unfinished, unheated room with built-in racks and shelving provides excellent storage and is perfect for a wine cellar. Both rear doors—one off the breakfast area and one in the basement—have been upgraded to high-end folding glass panel doors with built-in steel-frame screens, flooding the home with natural light and creating seamless indoor-outdoor flow. Major updates include a new roof in 2025, fresh interior and exterior paint, and a new epoxy-coated garage floor. The home also features a whole-house water softening system, a professionally installed safe, and numerous built-in upgrades throughout. The location is unbeatable—zoned for top public schools and just minutes from highly rated private schools, golf courses, Lifetime Fitness, Waverly, and Arboretum Shopping Center, with endless dining and retail options. The community is exceptionally family-oriented, with a well-organized HOA and low annual dues of just $400. This home is truly one you must see in person to appreciate.
 “The data relating to real estate on this website derive in part from the Internet Data Exchange program. Brokers make an effort to deliver accurate information, but buyers should independently verify any information on which they will rely in a transaction. All properties are subject to prior sale, change or withdrawal. Neither The M Homes Group nor any listing broker shall be responsible for any typographical errors, misinformation, or misprints, and they shall be held totally harmless from any damages arising from reliance upon this data. This data is provided exclusively for consumers’ personal, non-commercial use and may not be used for any purpose other than to identify prospective properties they may be interested in purchasing. © 2026 Carolina Multiple Listing Services, Inc.”

