


+19199079906
The M Homes Group


Listing courtesy of Helen Adams Realty. ckelly@helenadamsrealty.com
Seller Representative Helen Adams Realty
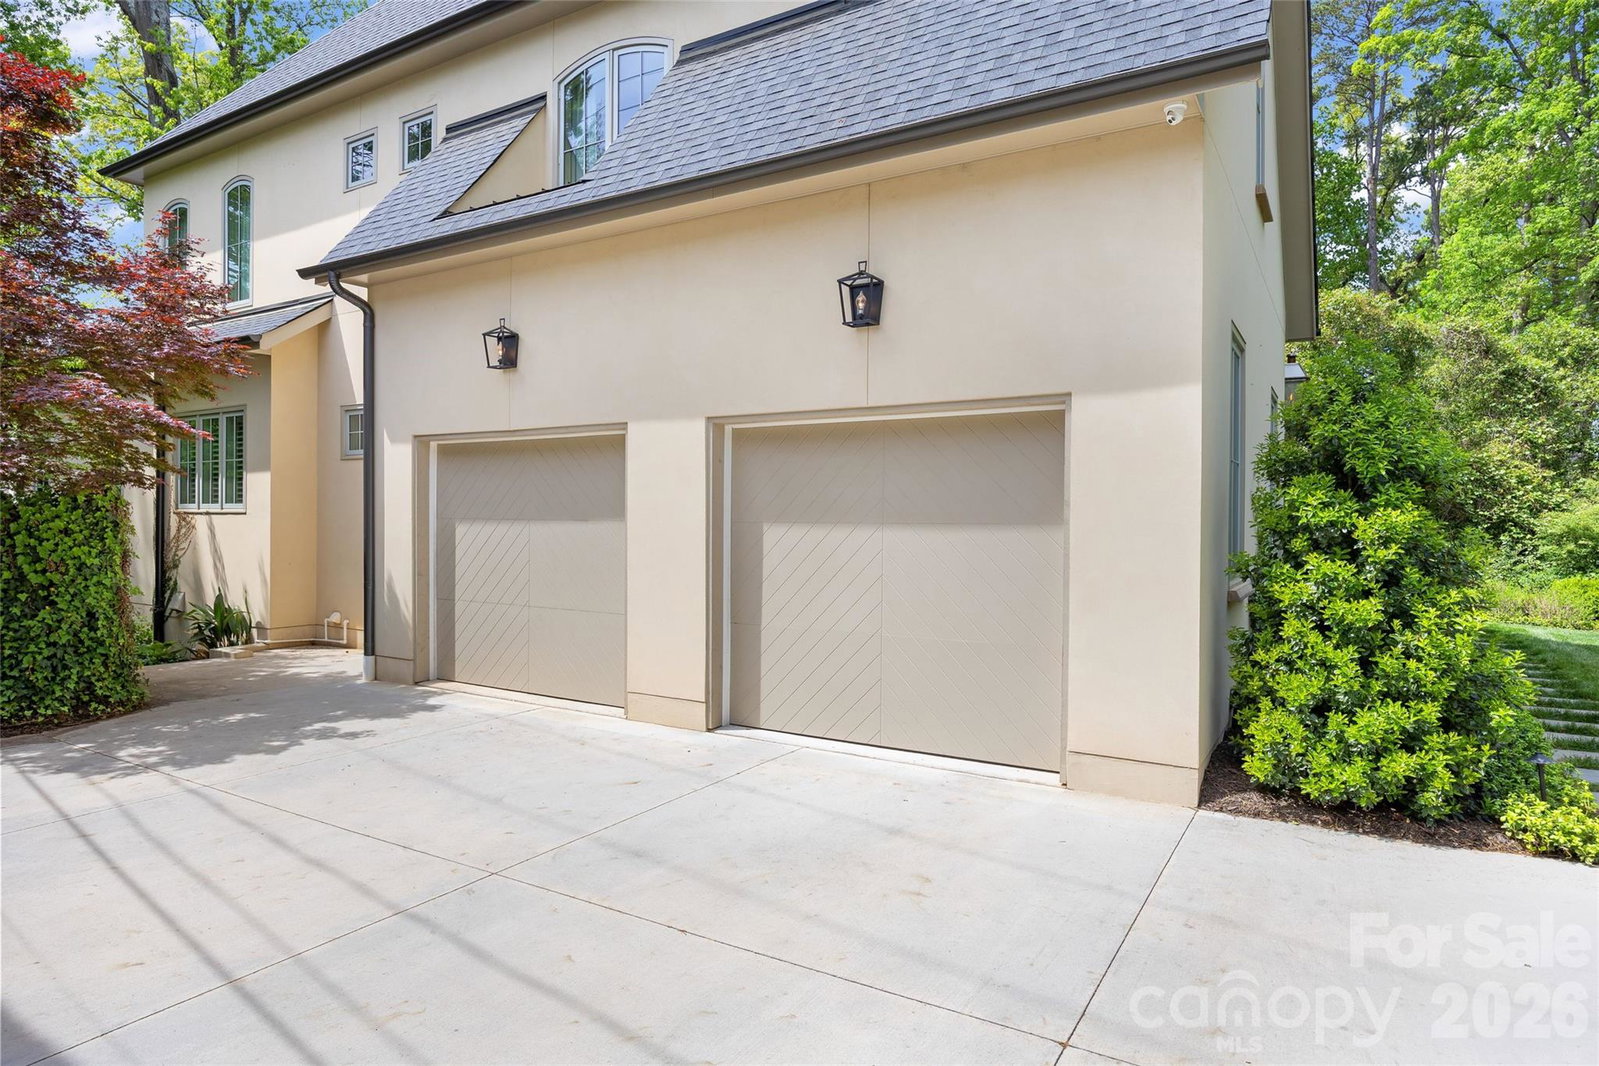
Stunning custom home in the heart of Eastover, built by Knight Construction in 2022 and thoughtfully designed with exceptional detail and designer-grade finishes throughout. Situated on a .37-acre lot, this 6BR/5.5BA residence offers over 5,200 sq/ft across 3 beautifully finished levels. Open main level features white oak hardwoods, gracious foyer, and incredible kitchen with custom cabinetry, quartz surfaces, waterfall island, and top-tier appliances including ILVE gas range. Generous family room with coffered ceiling and cast stone fireplace and office/guest room with en-suite bath. The dining room with built-in bar flows seamlessly to a covered rear porch with vaulted ceiling, fireplace, and grilling area—all overlooking the turfed rear yard with new fencing and lush landscaping. Luxurious primary suite with spa-like marble bath and expansive custom closet. Upper level offers 3 spacious secondary bedrooms and bonus room, while the impressive lower level includes a rec room, exercise room, guest suite, and abundant storage. Live next to neighborhood parks, shops, grocery, and dining; absolutely unbeatable location in one of Charlotte’s most desired neighborhoods!
 “The data relating to real estate on this website derive in part from the Internet Data Exchange program. Brokers make an effort to deliver accurate information, but buyers should independently verify any information on which they will rely in a transaction. All properties are subject to prior sale, change or withdrawal. Neither The M Homes Group nor any listing broker shall be responsible for any typographical errors, misinformation, or misprints, and they shall be held totally harmless from any damages arising from reliance upon this data. This data is provided exclusively for consumers’ personal, non-commercial use and may not be used for any purpose other than to identify prospective properties they may be interested in purchasing. © 2026 Carolina Multiple Listing Services, Inc.”

