


+19199079906
The M Homes Group


Listing courtesy of RE/MAX Executive. paulinekatsoudas@yahoo.com
Seller Representative RE/MAX Executive
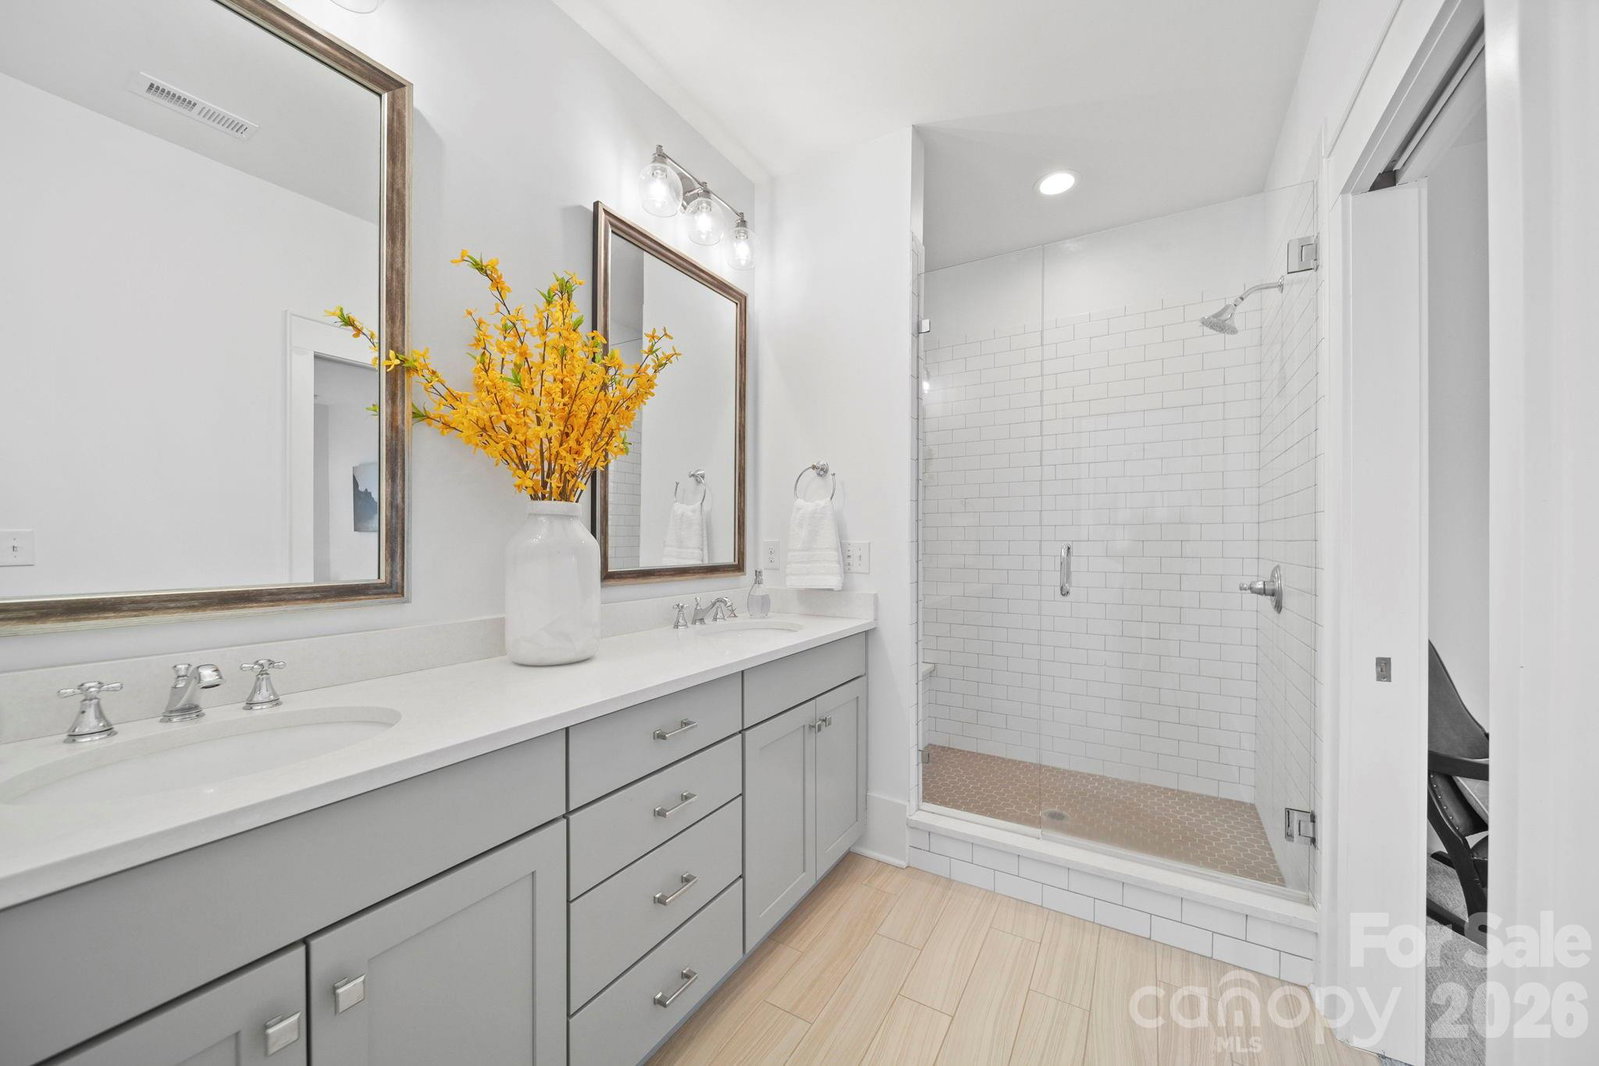
Welcome to the lifestyle you’ve been waiting for. Sunlight pours through oversized windows and dances across gleaming hardwood floors in this stunning Hillside Towns luxury townhome — where every detail has been curated for those who refuse to settle. From the moment you step through the elegant foyer, you’ll feel the difference that 10-foot coffered ceilings, custom built-ins, and a gas fireplace make in a space you’ll actually want to come home to. And just off the kitchen and dining area, a gorgeous screened porch invites you to linger over morning coffee or evening cocktails while taking in a peaceful wooded backdrop. The heart of this home is a showstopping chef’s kitchen that will make you want to cook — and entertain. Anchored by a dramatic GE Café 36” dual-fuel gas range crowned with a sleek stainless steel hood, and finished with stunning countertops and a designer tile backsplash, this kitchen is as beautiful as it is functional. Step through to the screened porch and your indoor-outdoor entertaining space becomes something truly special. The sun-drenched living room is pure magic — a bright, airy retreat filled with natural light that makes every day feel like a breath of fresh air. Three generously sized bedrooms each feature a private bath, walk-in closet, and nearby laundry — plus a private lower-level guest suite with terrace access for guests who may never want to leave. And the location? Unbeatable. Tucked just minutes from Uptown Charlotte and SouthPark, you’re also walking distance to Park Road Shopping Center, Freedom Park, and the Little Sugar Creek Greenway — the perfect blend of urban access and neighborhood calm. Refined. Radiant. Ready for you.
 “The data relating to real estate on this website derive in part from the Internet Data Exchange program. Brokers make an effort to deliver accurate information, but buyers should independently verify any information on which they will rely in a transaction. All properties are subject to prior sale, change or withdrawal. Neither The M Homes Group nor any listing broker shall be responsible for any typographical errors, misinformation, or misprints, and they shall be held totally harmless from any damages arising from reliance upon this data. This data is provided exclusively for consumers’ personal, non-commercial use and may not be used for any purpose other than to identify prospective properties they may be interested in purchasing. © 2026 Carolina Multiple Listing Services, Inc.”

