


+19199079906
The M Homes Group






Listing courtesy of COMPASS. alan.parker@compass.com
Seller Representative COMPASS
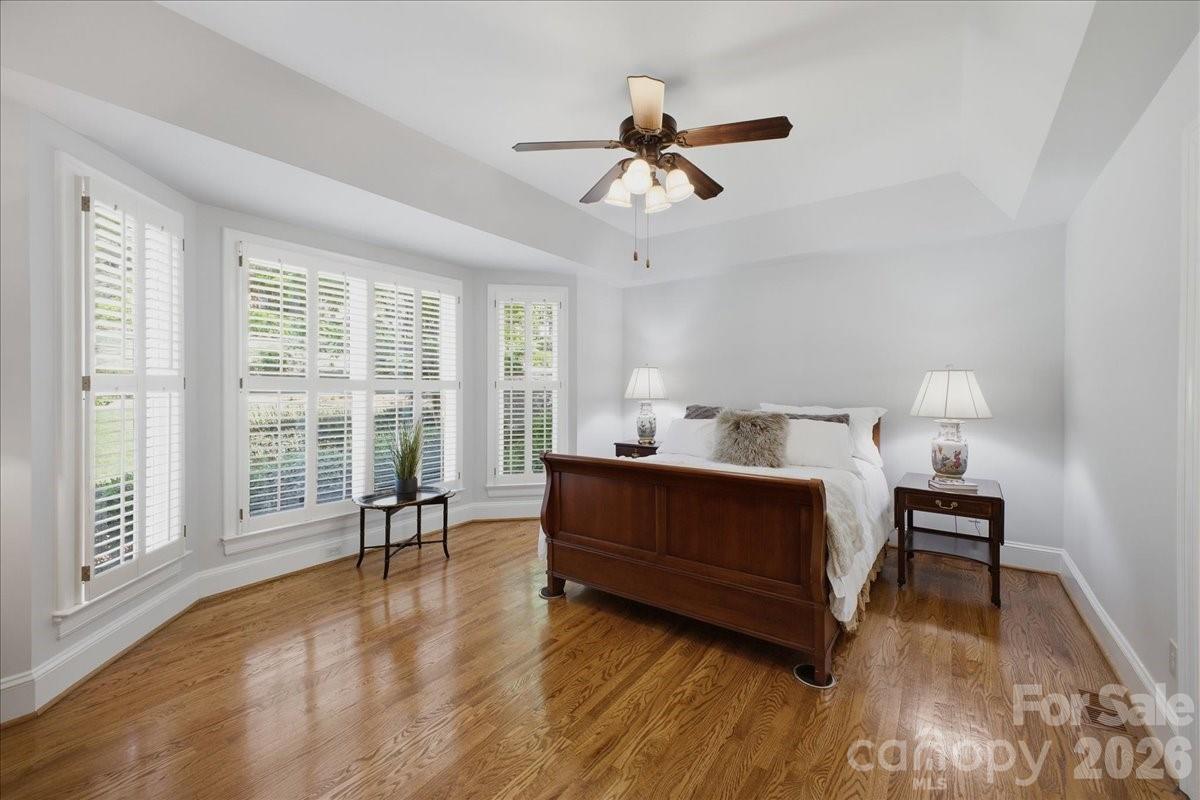
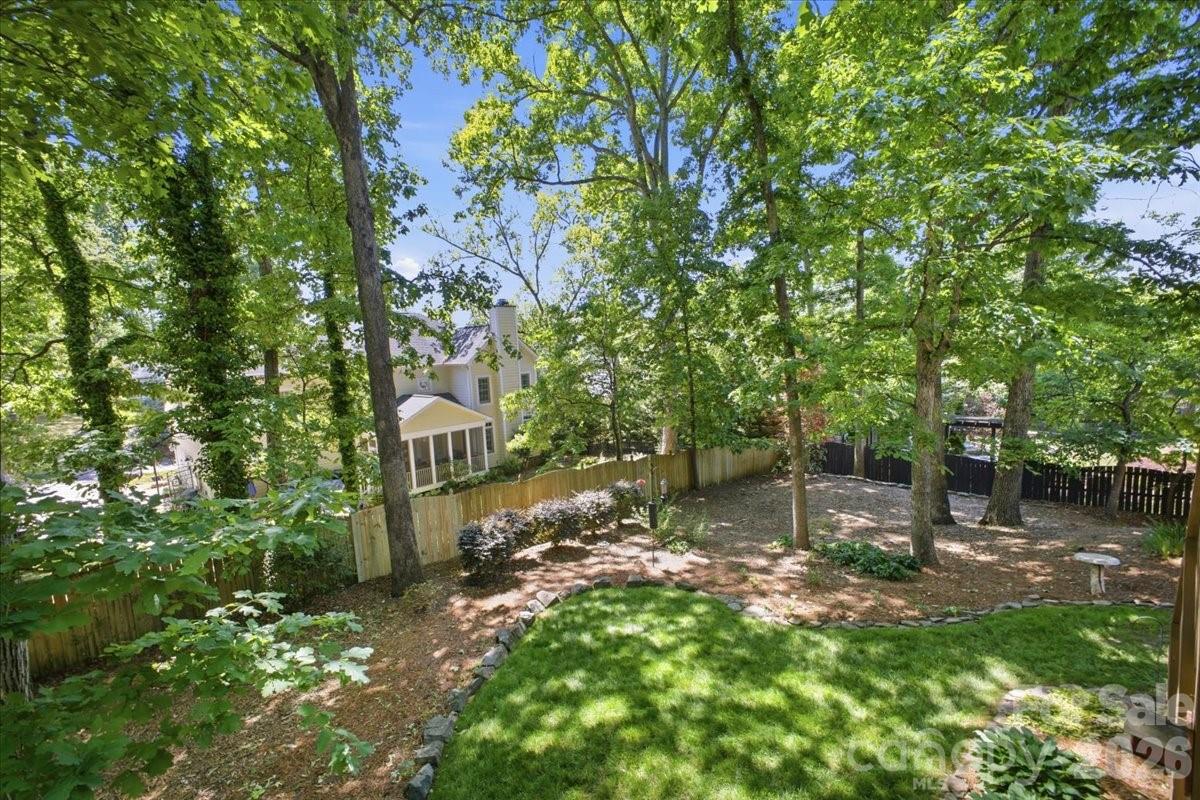
This stunning home awaits in a PREMIUM location close to SouthPark offering unparalleled charm and curb appeal. This beauty boasts a light-filled open flow floor plan featuring a double-height entryway, large formals, hardwood floors, and custom moldings. The spacious living room with a wet bar and built-ins leads to the refreshed eat-in kitchen with quartzite countertops and subway tile backsplash—a perfect clean palette for culinary delights and entertaining. The main level flows to a rear deck overlooking a lush, professionally landscaped oasis. The main-level primary suite includes tray ceiling, spa inspired bath and walk-in closet and with 3 upper-level bedrooms, a full bath, and a lower-level finished bonus room w/ half-bath, you'll have plenty of space for family and guests. A cleanly painted garage, newly encapsulated crawlspace and ample storage complete this perfect CLT home.
 “The data relating to real estate on this website derive in part from the Internet Data Exchange program. Brokers make an effort to deliver accurate information, but buyers should independently verify any information on which they will rely in a transaction. All properties are subject to prior sale, change or withdrawal. Neither The M Homes Group nor any listing broker shall be responsible for any typographical errors, misinformation, or misprints, and they shall be held totally harmless from any damages arising from reliance upon this data. This data is provided exclusively for consumers’ personal, non-commercial use and may not be used for any purpose other than to identify prospective properties they may be interested in purchasing. © 2026 Carolina Multiple Listing Services, Inc.”

