


+19199079906
The M Homes Group






Listing courtesy of Ivester Jackson Christie's. katie@ivesterjackson.com
Seller Representative Ivester Jackson Christie's
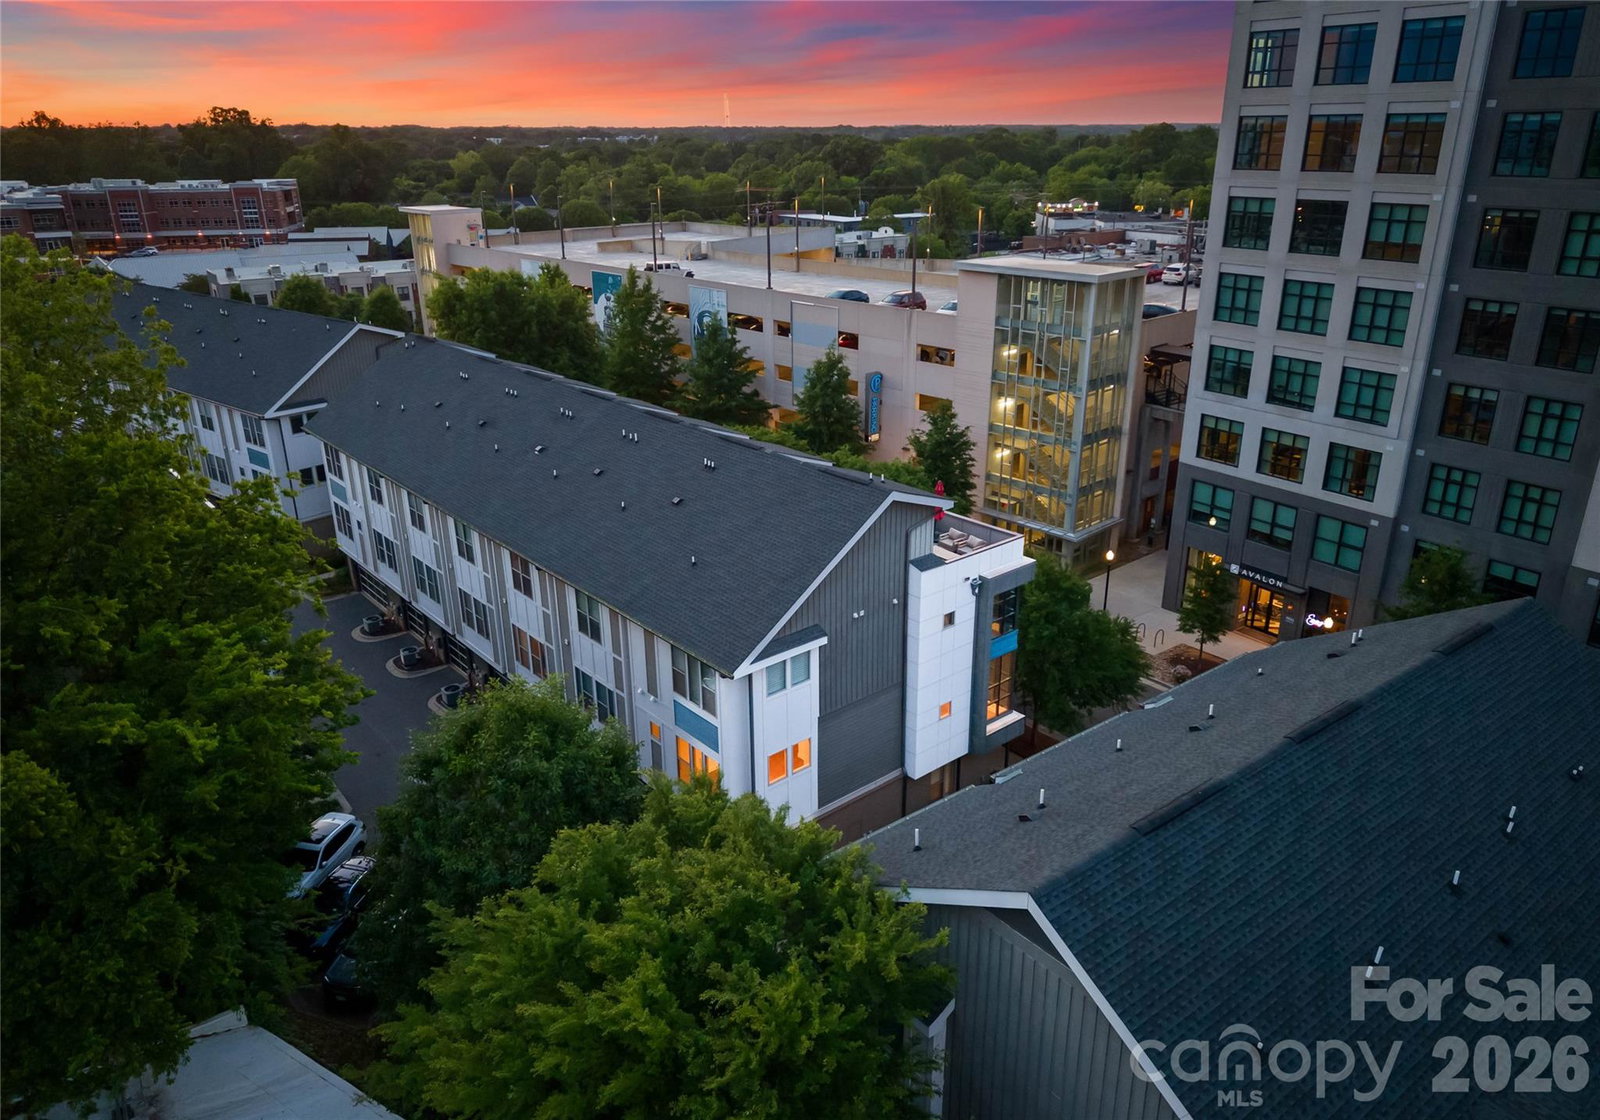
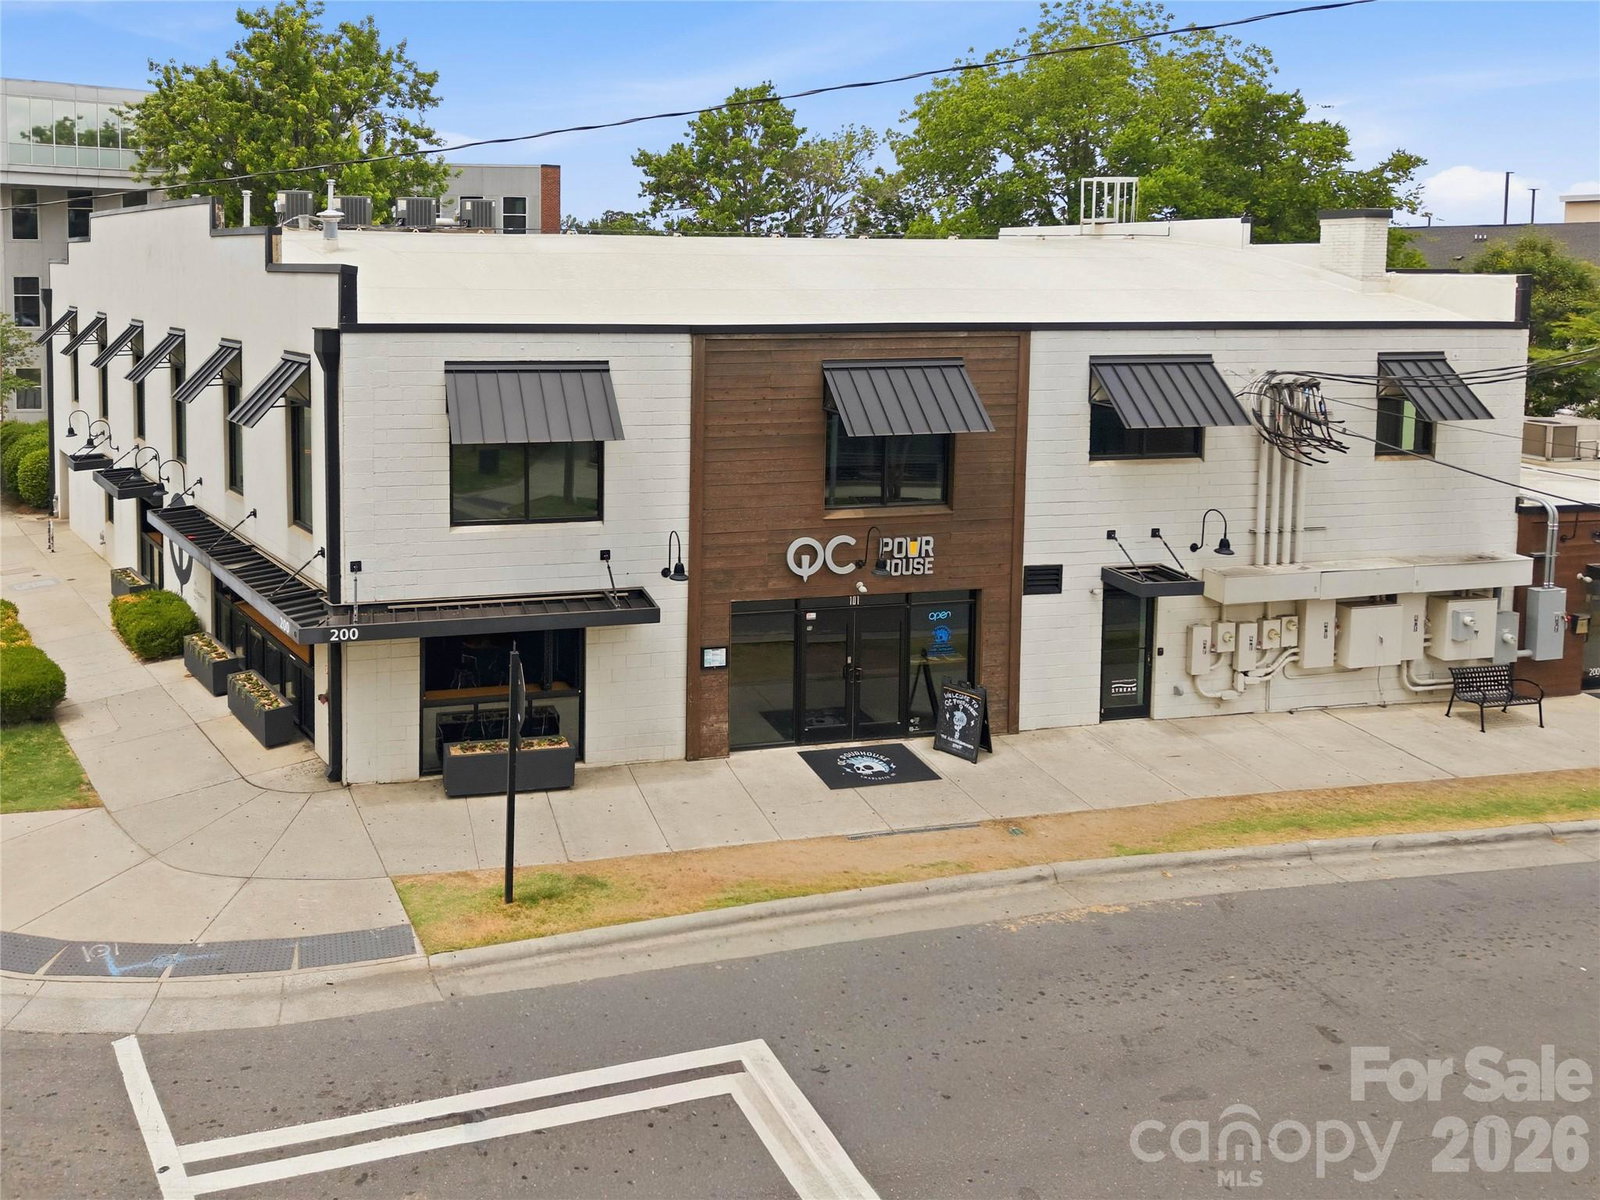
One of only four end units at Helix South End Townhomes, this truly one-of-a-kind 3 bed, 3.5 bath property offers an unparalleled opportunity in the heart of South End. Perfectly positioned in an unbeatable location, this sophisticated townhome delivers a seamless blend of modern design, privacy, and refined living. The home is appointed with hardwoods throughout—no carpet in bedrooms—and statement plantation shutters that elevate both style and privacy. The open-concept living space is designed for effortless entertaining, centered around a chef-inspired kitchen with an oversized island, custom-quality cabinetry, stainless steel appliances, designer backsplash, and a dedicated wine bar with double pantry storage. Striking floor-to-ceiling windows define the home, flooding the interiors with natural light and creating a dramatic yet inviting atmosphere. Thoughtfully curated modern lighting and clean architectural lines enhance the home’s contemporary elegance throughout. Enjoy the convenience of a two-car side by side garage with epoxy floors and the exclusivity of a rare end-unit setting. Elevate your lifestyle on the private rooftop terrace with long range views of South End! This is luxury urban living at its finest—distinctive, refined, and perfectly placed in the center of it all.
 “The data relating to real estate on this website derive in part from the Internet Data Exchange program. Brokers make an effort to deliver accurate information, but buyers should independently verify any information on which they will rely in a transaction. All properties are subject to prior sale, change or withdrawal. Neither The M Homes Group nor any listing broker shall be responsible for any typographical errors, misinformation, or misprints, and they shall be held totally harmless from any damages arising from reliance upon this data. This data is provided exclusively for consumers’ personal, non-commercial use and may not be used for any purpose other than to identify prospective properties they may be interested in purchasing. © 2026 Carolina Multiple Listing Services, Inc.”

