


+19199079906
The M Homes Group




Listing courtesy of EXP Realty LLC Mooresville. waltandemilie@gmail.com
Seller Representative EXP Realty LLC Mooresville
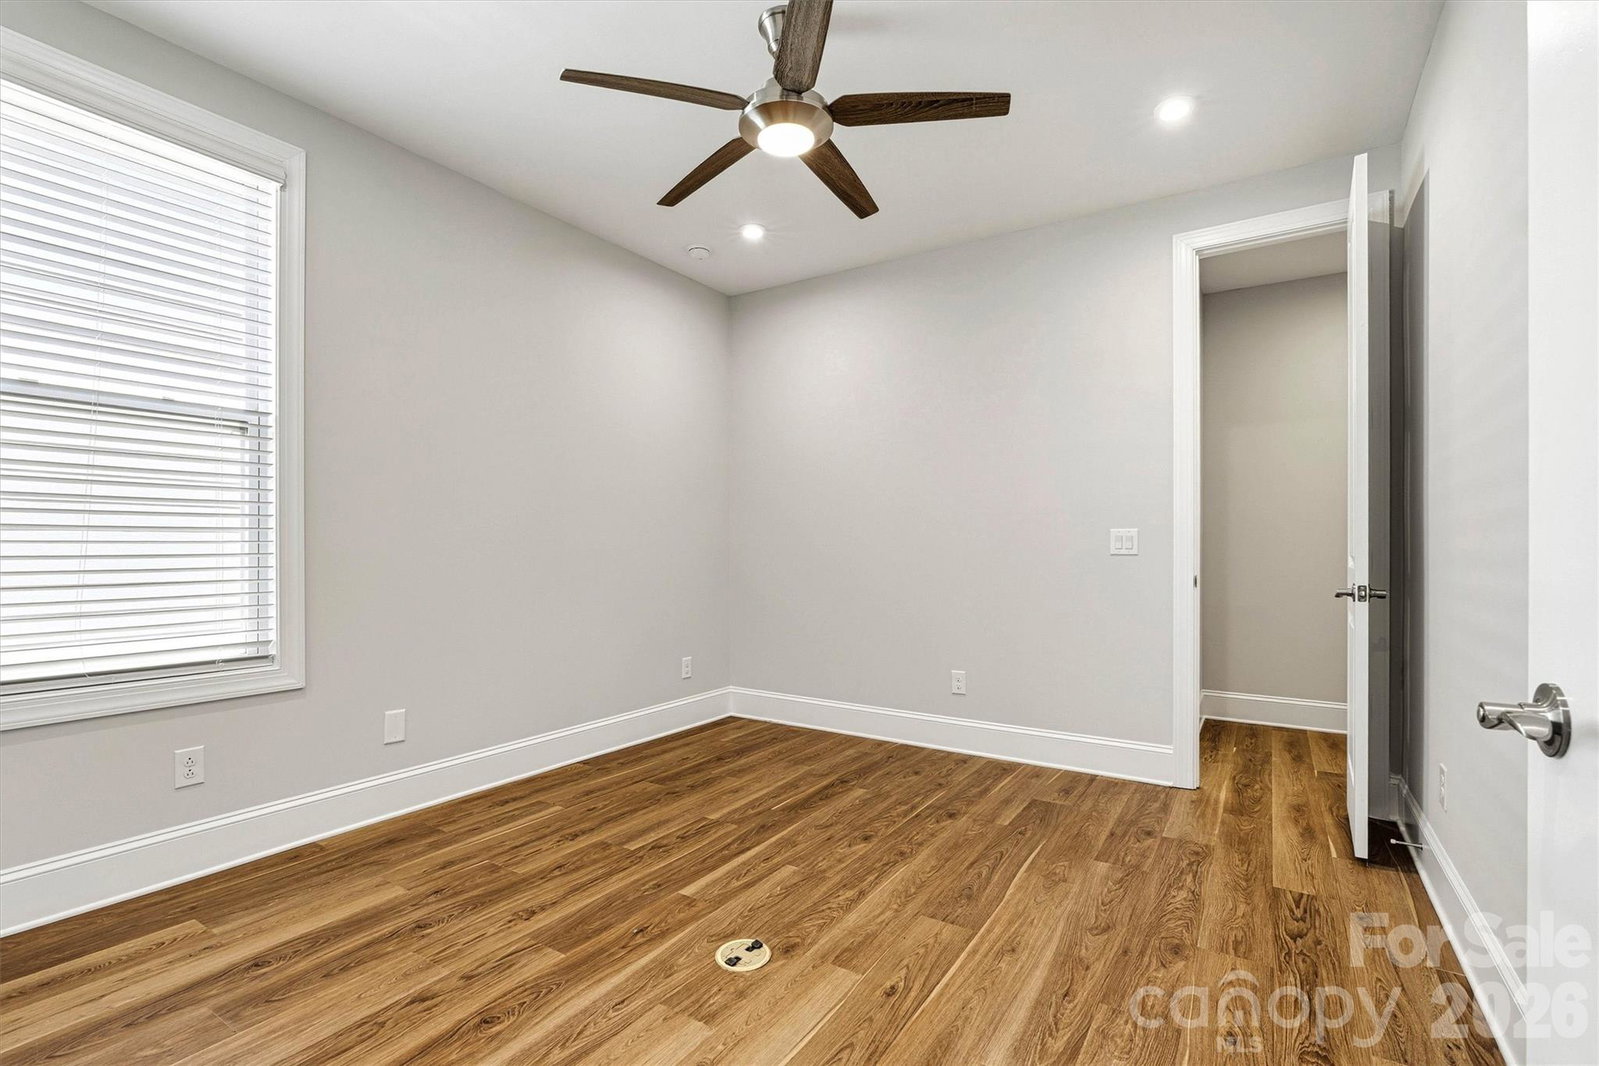
Welcome to 4448 Moxie Way-an exceptional Mulberry w/Bonus/Loft home offering 3,283 sq ft of HLA, 4 bedrooms, 4 full baths, flex space, separate dining room, and a finished bonus room with bath & closet. The oversized 3-car garage (773 sq ft) goes well beyond storage - featuring epoxy-coated floors, recessed lighting, painted interior walls, and a ductless mini-split system for year-round comfort. The gourmet Kitchen is fully loaded with upgraded cabinetry, quartz countertops, center island, gas cooktop, wall ovens, chimney hood, pot filler and GE Profile stainless appliance pkg. Luxury EVP flooring flows throughout every room and the staircase. The Sunroom opens to a screened lanai - ideal for year-round entertaining. A linear gas fireplace with stacked stone surround and cedar mantle anchors the main Living Room. The Primary Suite bath features quartz countertops, upgraded cabinetry, and a HUGE frameless glass spa shower enclosure with designer tile. Three additional full baths are equally well-appointed with quartz counters and Moen fixtures throughout. A study with French doors, insulated garage, and unfinished storage (397 sf) round out the structural highlights. Designer exterior package, upgraded interior paint, crown molding, and 7-1/4" baseboards complete this stunning move-in ready home. (This home served as the builder's temporary Construction Office during community development. It has never been sold or occupied as a residence. The home has been fully restored to residential condition prior to listing.)
 “The data relating to real estate on this website derive in part from the Internet Data Exchange program. Brokers make an effort to deliver accurate information, but buyers should independently verify any information on which they will rely in a transaction. All properties are subject to prior sale, change or withdrawal. Neither The M Homes Group nor any listing broker shall be responsible for any typographical errors, misinformation, or misprints, and they shall be held totally harmless from any damages arising from reliance upon this data. This data is provided exclusively for consumers’ personal, non-commercial use and may not be used for any purpose other than to identify prospective properties they may be interested in purchasing. © 2026 Carolina Multiple Listing Services, Inc.”

