


+19199079906
The M Homes Group






Listing courtesy of Keller Williams Connected. drew@lwman.com
Seller Representative Keller Williams Connected
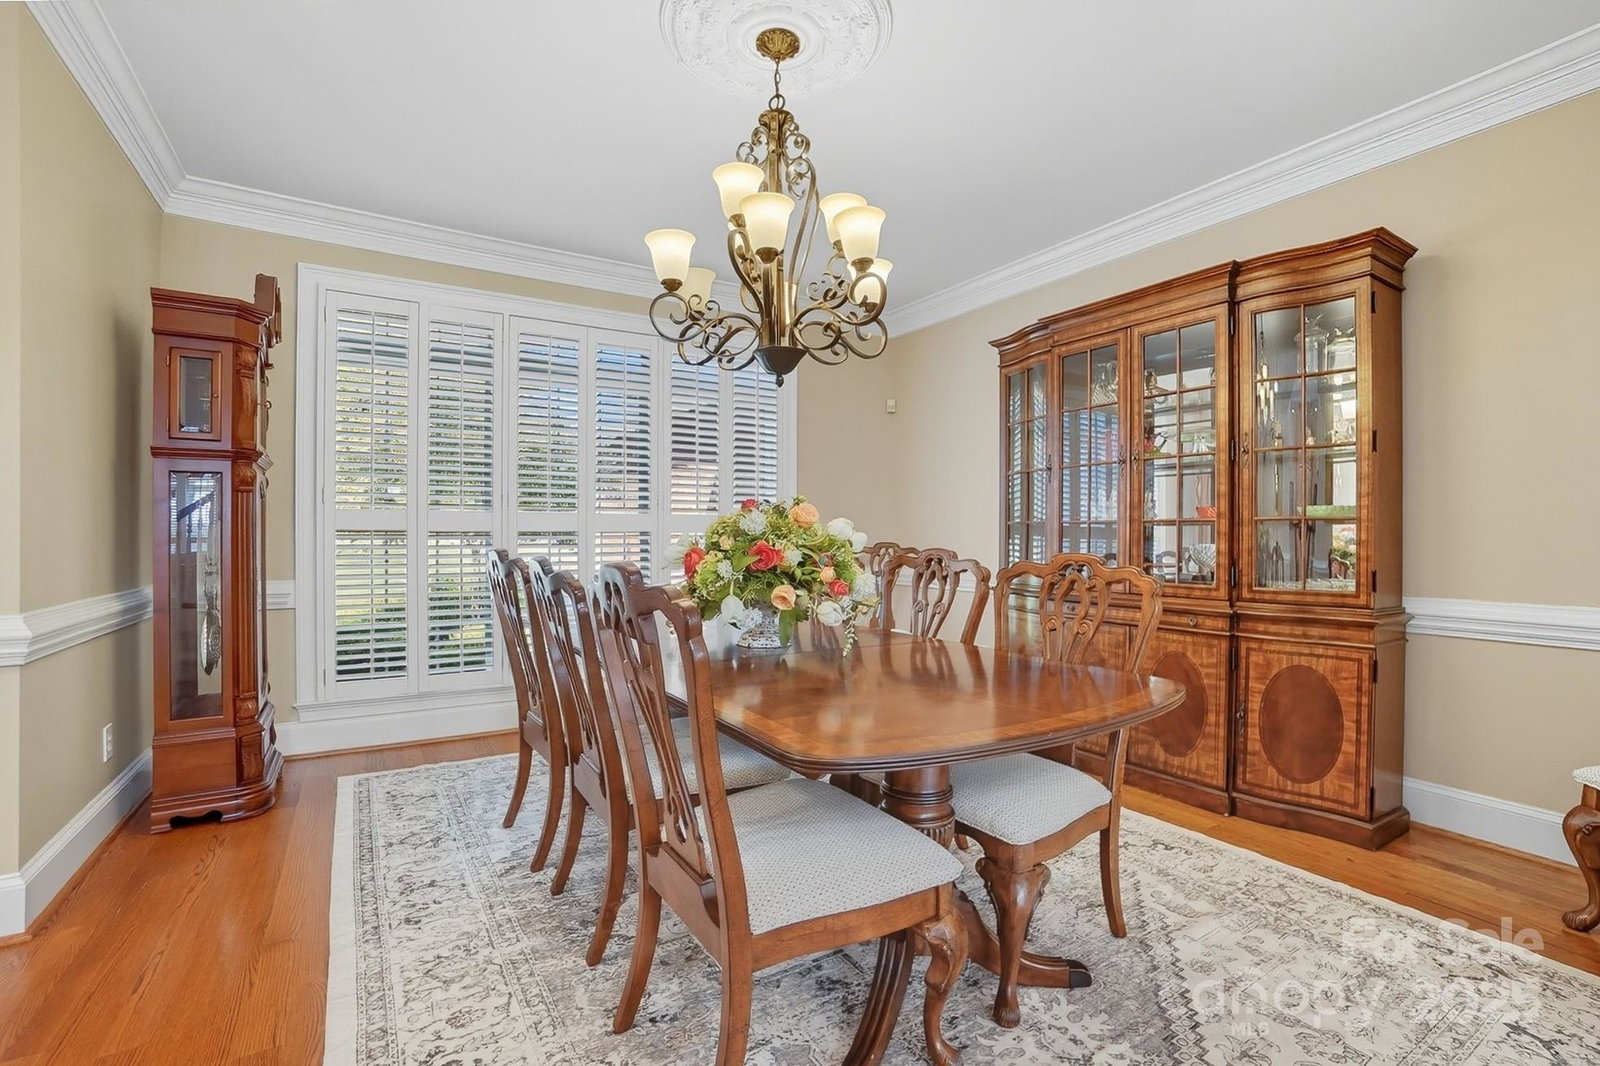
Welcome to Your Lake Wylie Paradise in Beautiful Belmont! Live the lakefront lifestyle you’ve always dreamed of in this stunning, full-brick custom home, perfectly positioned on a level point lot with panoramic lake views and protected conservancy land in the background. Designed to embrace the outdoors and capture breathtaking water views from nearly every room, this property features a massive covered porch, swimming pool with hot tub, and lush, professional landscaping. Whether you're entertaining guests or unwinding with family, this space is ideal. Water lovers will appreciate the private boat ramp, spacious covered dock with boat lift, and two jet ski lifts—ready for endless lake adventures. From the moment you enter the grand foyer with its sweeping staircase, you’re greeted by gorgeous hardwood floors, rich crown molding, and thoughtfully designed living spaces. The formal dining room offers the perfect setting for both elegant dinners and casual gatherings. The Great Room boasts soaring ceilings, a cozy gas fireplace, custom built-ins, and large windows that flood the space with natural light and stunning lake views. The gourmet kitchen features stainless steel appliances, double ovens, granite countertops, a center island, and a sunny breakfast area. Just off the kitchen, the fabulous sunroom invites you to linger with your morning coffee, read a book, or simply soak in the tranquil lake views. It would also make a perfect home office. Relax in the main-level primary suite, complete with tray ceiling, serene lake views, and a spa-like bath with premium finishes. Upstairs, you’ll find two additional bedrooms, two full baths, a spacious bonus room, and a flex room perfect as an office, 4th bedroom, or playroom. Abundant storage throughout ensures everything has its place. There is even a large workshop/storage area in the crawl space. This beauty features a brand new high-efficiency geothermal heat pump for HVAC, along with an electric water heater supplemented by geothermal auxiliary heating. Fully fenced backyard and in-ground irrigation. Recently renovated primary bathroom, fresh paint, and new carpet. Nestled in the charming town of Belmont, enjoy the best of both worlds—peaceful, small-town living with convenient access to Uptown Charlotte, the airport, and major shopping destinations, just a short drive away.
 “The data relating to real estate on this website derive in part from the Internet Data Exchange program. Brokers make an effort to deliver accurate information, but buyers should independently verify any information on which they will rely in a transaction. All properties are subject to prior sale, change or withdrawal. Neither The M Homes Group nor any listing broker shall be responsible for any typographical errors, misinformation, or misprints, and they shall be held totally harmless from any damages arising from reliance upon this data. This data is provided exclusively for consumers’ personal, non-commercial use and may not be used for any purpose other than to identify prospective properties they may be interested in purchasing. © 2026 Carolina Multiple Listing Services, Inc.”

/u.realgeeks.media/mhomesgroup/black_logo/logo_black_MHG.PNG)