


+19199079906
The M Homes Group




Listing courtesy of Keller Williams Ballantyne Area. lauren@thestaceysaulsgroup.com
Seller Representative Keller Williams Ballantyne Area
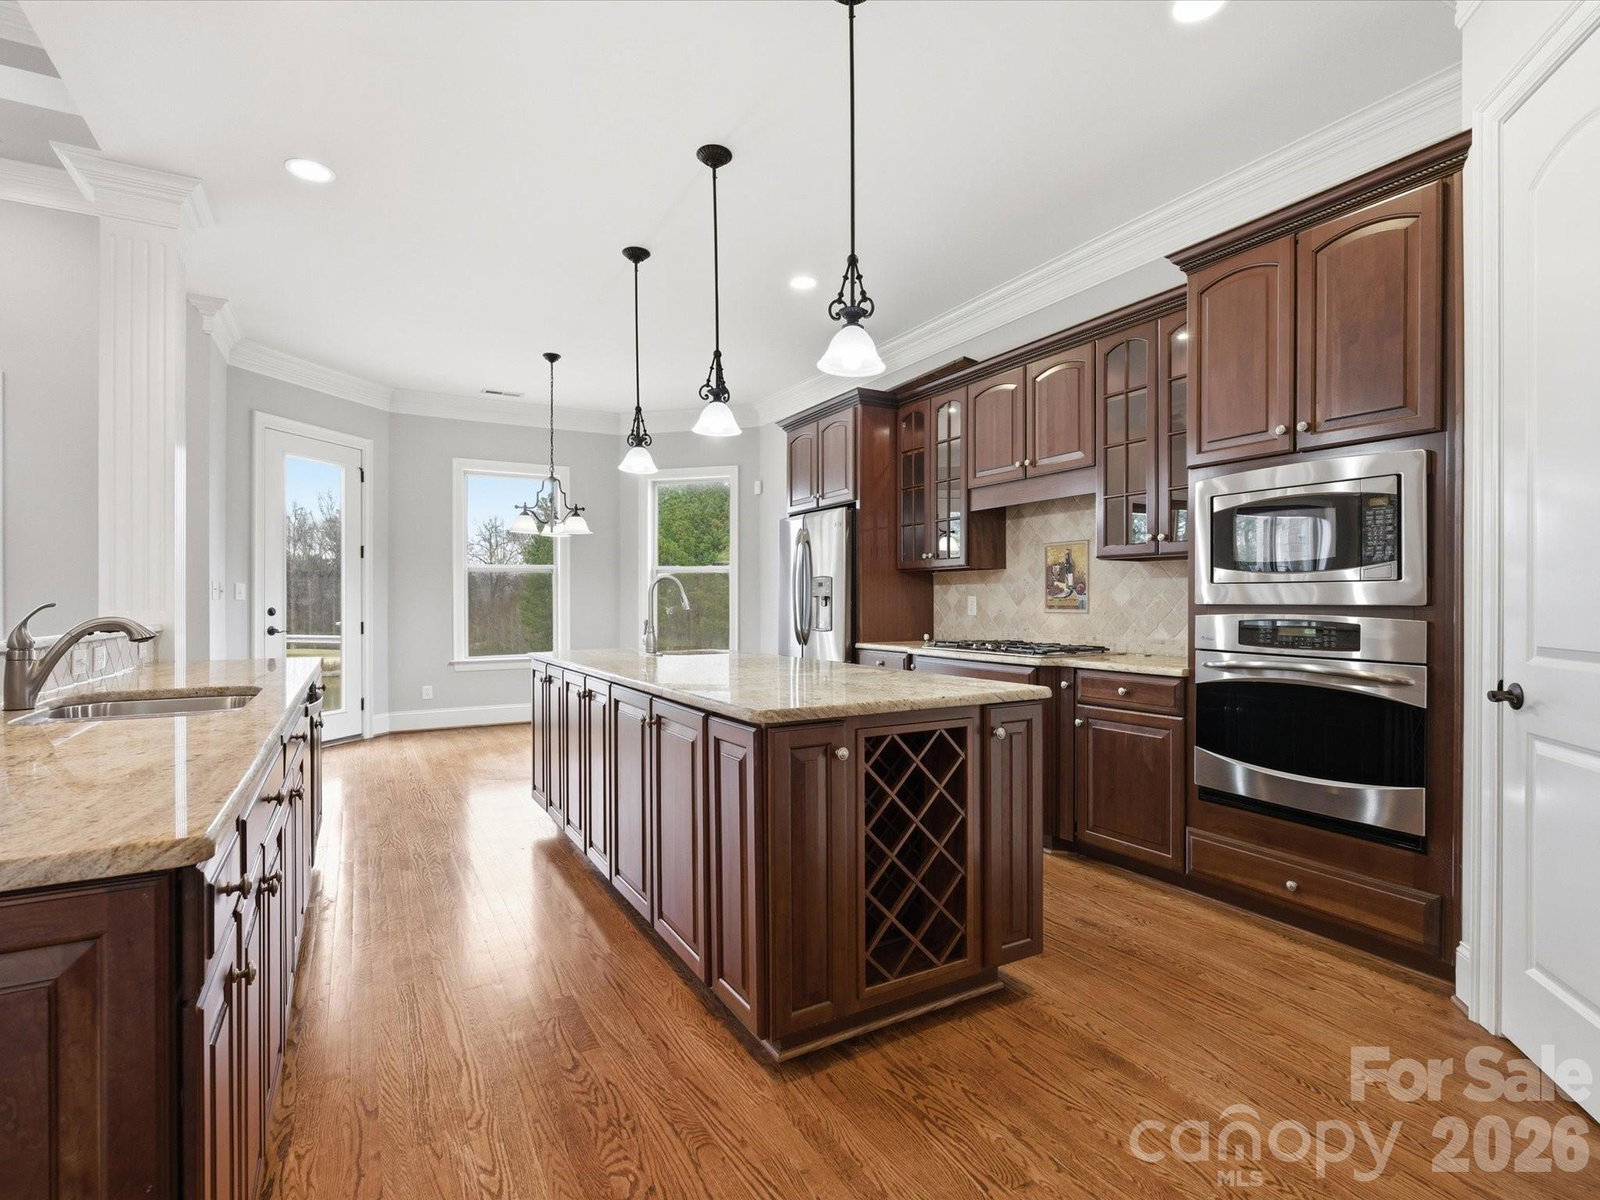
Enjoy sweeping views of the 11th hole at Waterford Golf Club and a tranquil pond from this custom-built French Country estate by Haines Maxwell, ideally tucked away on a quiet cul-de-sac in the prestigious Waterford Glen community. Fresh paint throughout the main floor common areas enhances the light-filled interior. Coffered ceilings accent the great room, and the gourmet kitchen showcases dual sink prep areas, custom cabinetry, and high-end stainless appliances including a gas range. This home features a desirable split-bedroom layout, with each bedroom offering a private bath and two walk-in closets. The spacious primary suite offers private deck access, dual vanities, walk-in shower, and two walk-in closets. The expansive back porch captures sweeping golf course and water views perfect for relaxing or entertaining, while the yard’s in-ground irrigation system keeps the landscape lush and beautifully maintained year-round. The expansive back porch captures sweeping golf course and water views—perfect for relaxing or entertaining, while the yard’s in-ground irrigation system keeps the landscape lush and beautifully maintained year-round. The lower level includes two bedroom suites, a workshop, and unfinished space plumbed for a future bar and wine cellar. An unfinished bonus area over the garage is also plumbed for a full bath, ideal for a fifth bedroom or flex space. Recent updates include a new roof (2023), new plumbing (2023), rebuilt deck (2022), and a first-floor HVAC system less than two years old, plus a tankless water heater. Schedule your showing today!
 “The data relating to real estate on this website derive in part from the Internet Data Exchange program. Brokers make an effort to deliver accurate information, but buyers should independently verify any information on which they will rely in a transaction. All properties are subject to prior sale, change or withdrawal. Neither The M Homes Group nor any listing broker shall be responsible for any typographical errors, misinformation, or misprints, and they shall be held totally harmless from any damages arising from reliance upon this data. This data is provided exclusively for consumers’ personal, non-commercial use and may not be used for any purpose other than to identify prospective properties they may be interested in purchasing. © 2026 Carolina Multiple Listing Services, Inc.”

/u.realgeeks.media/mhomesgroup/black_logo/logo_black_MHG.PNG)