


+19199079906
The M Homes Group




Listing courtesy of Howard Hanna Beverly-Hanks. suzanne.beckmann@allentate.com
Seller Representative Howard Hanna Beverly-Hanks
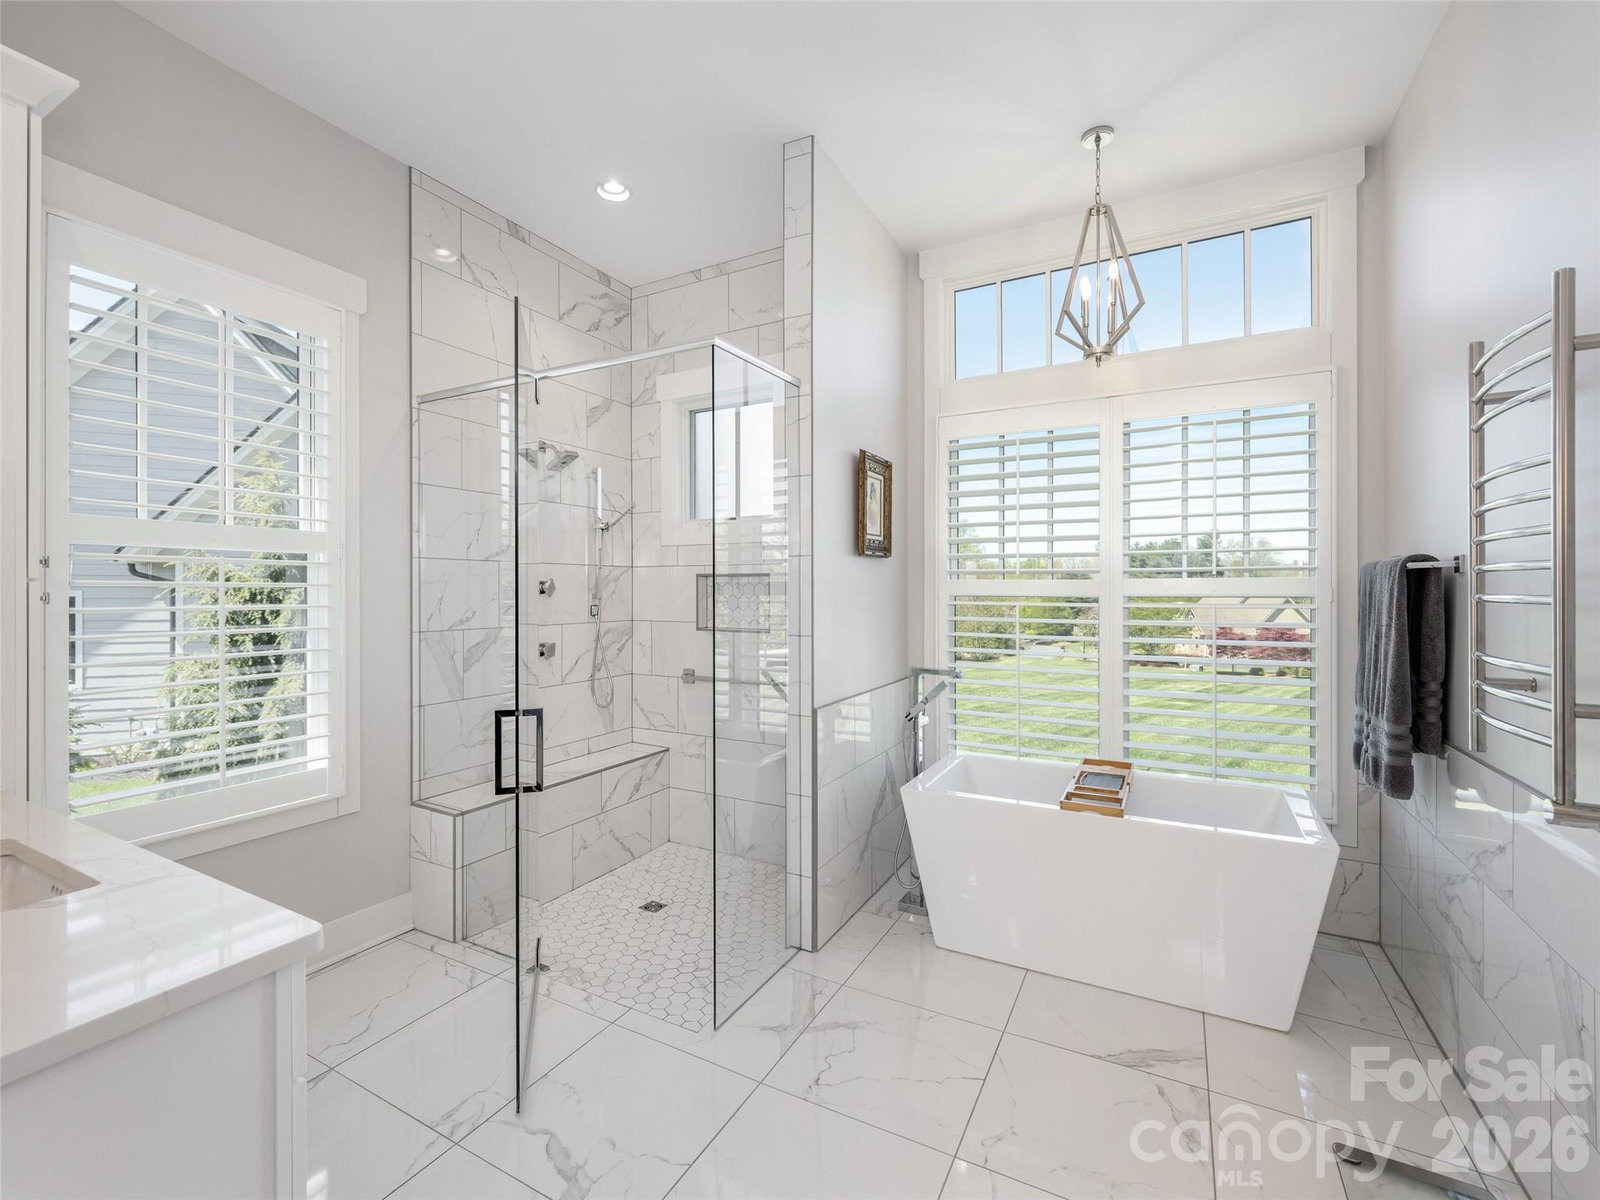
Presenting an exceptional single-level residence in Skytop Farm, offering panoramic views of Mt. Pisgah and situated within a private, gated community. This meticulously landscaped property features an expansive, open floor plan with a beamed cathedral ceiling in the great room, which is enhanced by a striking stone fireplace and custom built-ins, along with 10’ and tray ceilings in kitchen and dining room area, wide plank wood flooring throughout the home, and custom plantation shutters for the finishing touch. The chef’s kitchen is equipped with a large quartz island, marble herringbone tile backsplash, gas cooktop, double ovens, and a butler’s pantry with sink, wine cooler and cabinetry. French doors lead to a spacious screened porch ideal for outdoor entertaining, with gas firepit table and grill hookup. The sophisticated primary suite includes a tray ceiling, built-ins, two walk-in closets, and a spa-inspired bathroom with a zero step tile shower, split vanities, and a freestanding soaking tub. Additional highlights include an office or fourth bedroom with en suite bath, a mudroom with desk area, laundry room plus a standby generator. Enjoy the community clubhouse and outdoor pool!
 “The data relating to real estate on this website derive in part from the Internet Data Exchange program. Brokers make an effort to deliver accurate information, but buyers should independently verify any information on which they will rely in a transaction. All properties are subject to prior sale, change or withdrawal. Neither The M Homes Group nor any listing broker shall be responsible for any typographical errors, misinformation, or misprints, and they shall be held totally harmless from any damages arising from reliance upon this data. This data is provided exclusively for consumers’ personal, non-commercial use and may not be used for any purpose other than to identify prospective properties they may be interested in purchasing. © 2026 Carolina Multiple Listing Services, Inc.”

/u.realgeeks.media/mhomesgroup/black_logo/logo_black_MHG.PNG)