


+19199079906
The M Homes Group




Listing courtesy of EXP Realty LLC Mooresville. Michelle@RockStarRealty1.com
Seller Representative EXP Realty LLC Mooresville
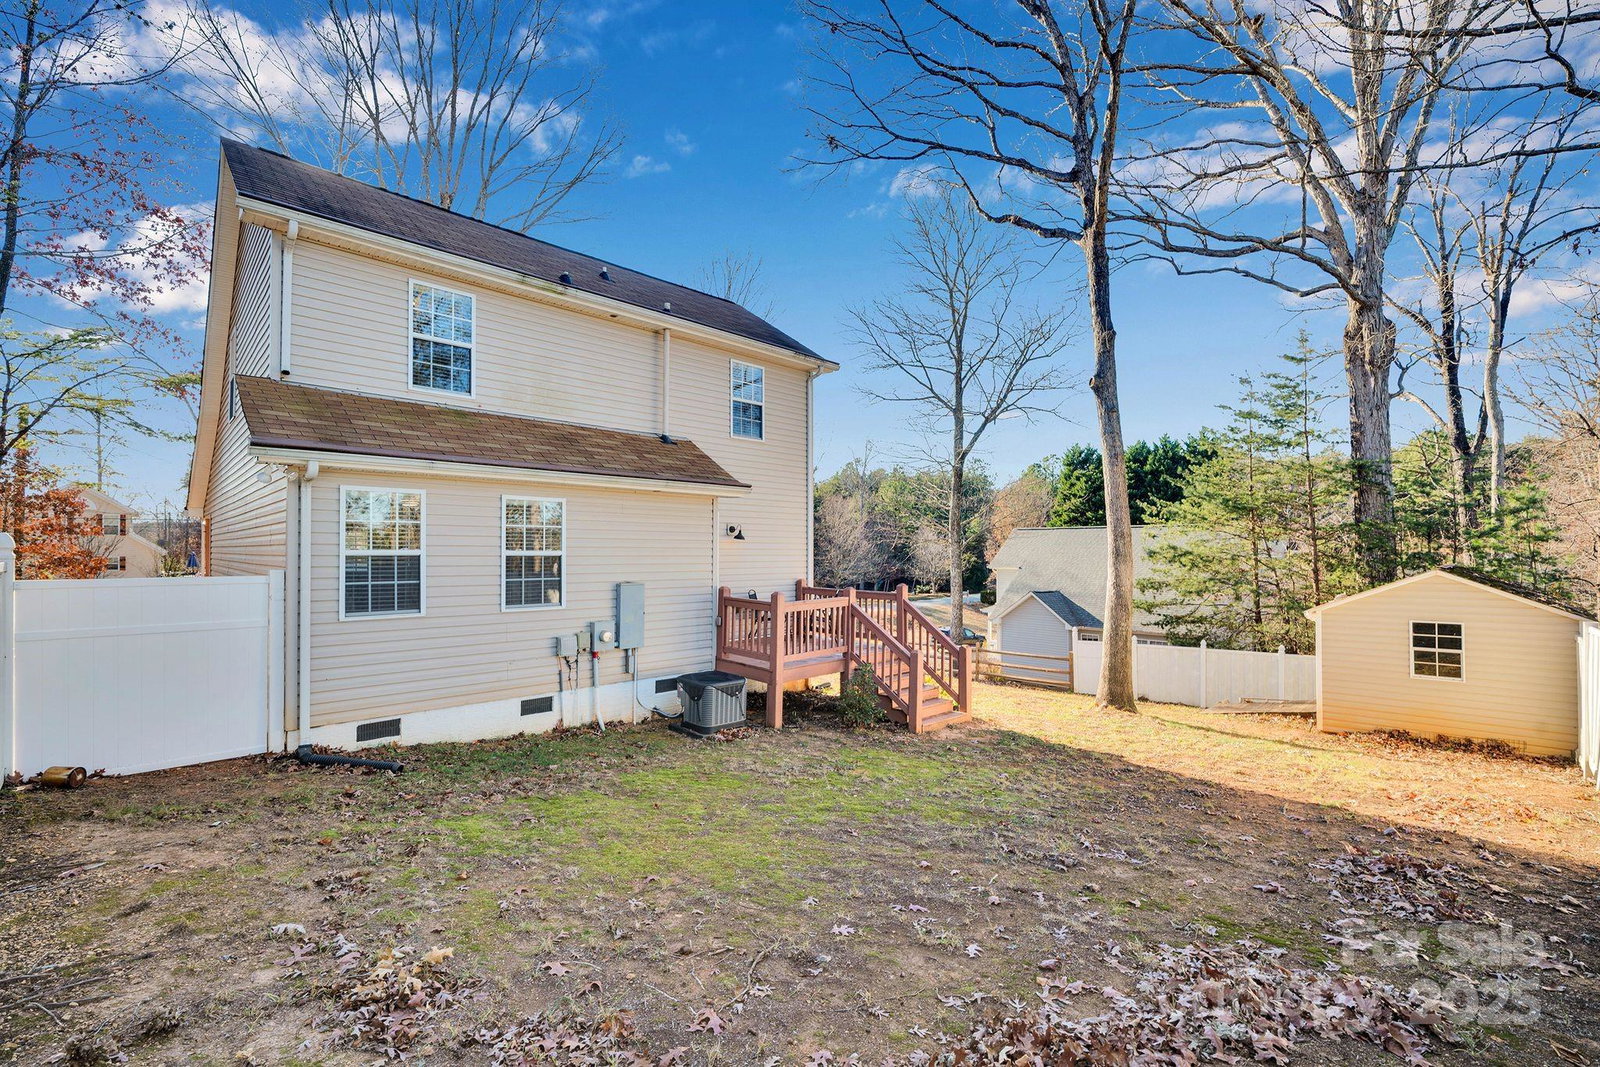
Welcome to this charming home located near Westport in the Lakehaven Estates neighborhood in Denver. This well-maintained 3-bedroom, 2-bath home with a versatile loft offers a flexible layout, thoughtful updates, and a peaceful setting — all with no HOA & USDA eligible-- Offering 100% financing. Inside, you’ll find an open, light-filled floor plan with vaulted ceilings in the living room and loft, a cozy fireplace, and newer LVP flooring throughout the entire home. The space feels warm, inviting, and ideal for both everyday living and entertaining. The kitchen has been tastefully updated with granite countertops, stainless steel appliances and modern fixtures, making it as functional as it is stylish. A main-level bedroom adds convenience, while upstairs features two bedrooms with a Jack-and-Jill–style bath and a spacious loft. The loft provides excellent flexibility and works well as a home office, bonus room, playroom, or flex space. Either the main-level or upper-level bedroom can easily serve as the primary suite, depending on your needs. The fully fenced backyard provides privacy, a storage shed with electricity, and a comfortable outdoor space for relaxing or entertaining. Conveniently located in the Denver, NC area of Lake Norman, offering 2 boat launch ramps within 3 miles, this home combines charm and functionality, all within a peaceful community. Make sure to add this one to you list!
 “The data relating to real estate on this website derive in part from the Internet Data Exchange program. Brokers make an effort to deliver accurate information, but buyers should independently verify any information on which they will rely in a transaction. All properties are subject to prior sale, change or withdrawal. Neither The M Homes Group nor any listing broker shall be responsible for any typographical errors, misinformation, or misprints, and they shall be held totally harmless from any damages arising from reliance upon this data. This data is provided exclusively for consumers’ personal, non-commercial use and may not be used for any purpose other than to identify prospective properties they may be interested in purchasing. © 2026 Carolina Multiple Listing Services, Inc.”

/u.realgeeks.media/mhomesgroup/black_logo/logo_black_MHG.PNG)